909 10th Street SE
909 10th Street SE
909 10th Street SE
909 10th Street SE
909 10th Street SE
909 10th Street SE
909 10th Street SE
909 10th Street SE
909 10th Street SE
909 10th Street SE
909 10th Street SE
909 10th Street SE
909 10th Street SE
909 10th Street SE
909 10th Street SE
909 10th Street SE
909 10th Street SE
909 10th Street SE
909 10th Street SE
909 10th Street SE
909 10th Street SE
909 10th Street SE
909 10th Street SE
909 10th Street SE
909 10th Street SE
909 10th Street SE
909 10th Street SE
909 10th Street SE
909 10th Street SE
909 10th Street SE
909 10th Street SE
909 10th Street SE
909 10th Street SE
909 10th Street SE
VIEW PHOTOS
$350,000

909 10th Street SE

4 Beds 3 Baths 1,838 Sq.Ft. 8,842.68 Sq.Ft.

Open House

10/25/2026 12:00PM - 2:00PM CDT

Description

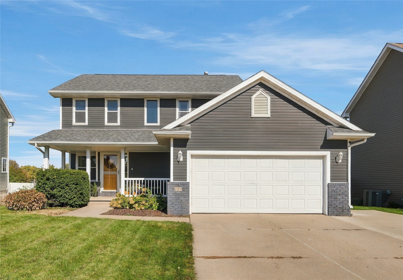
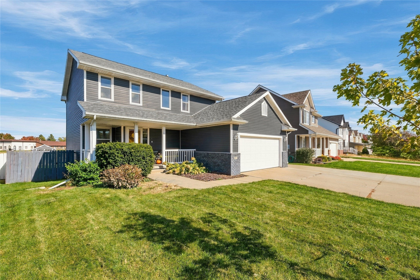
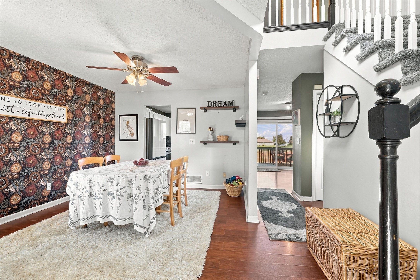
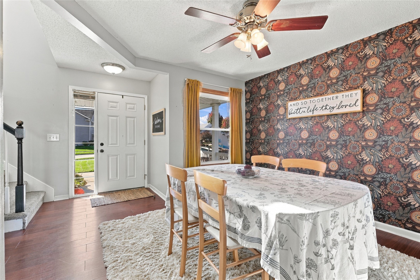
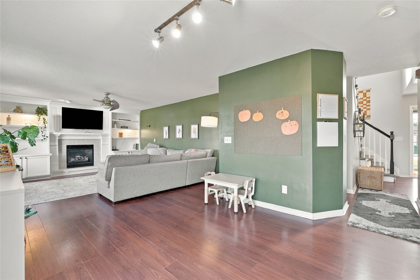
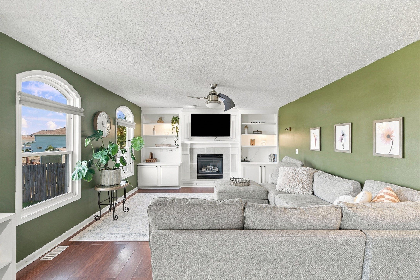
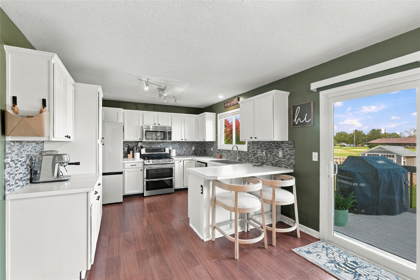
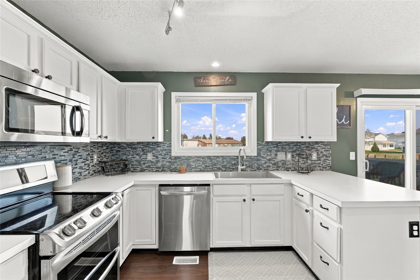
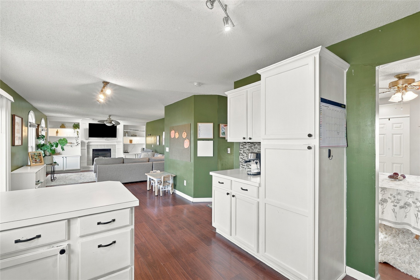
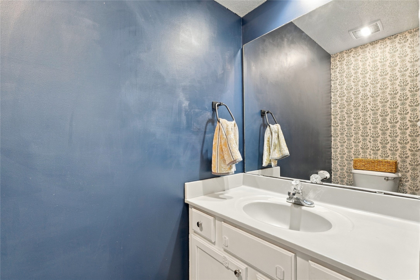
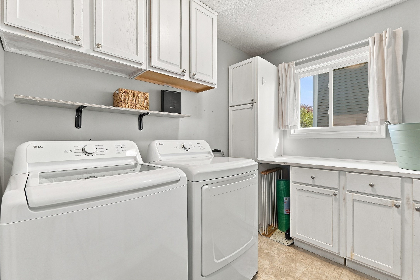
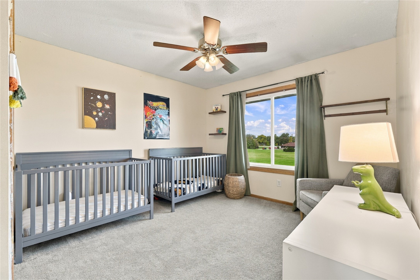
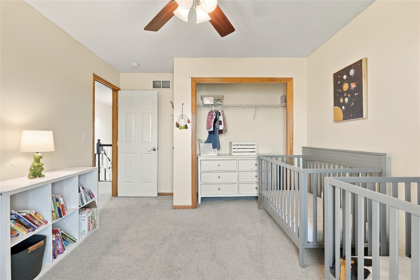
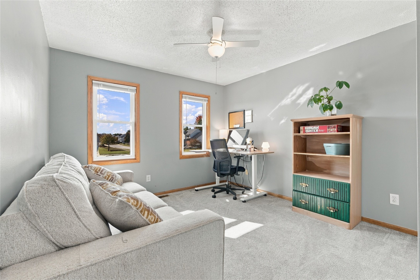
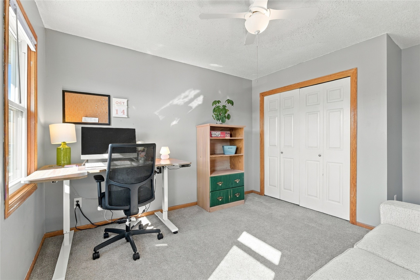
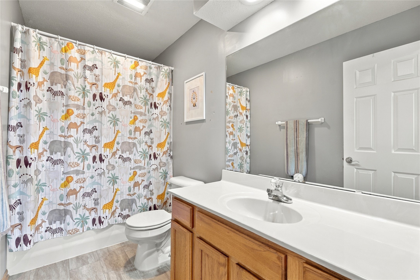
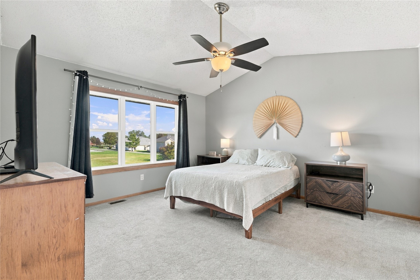
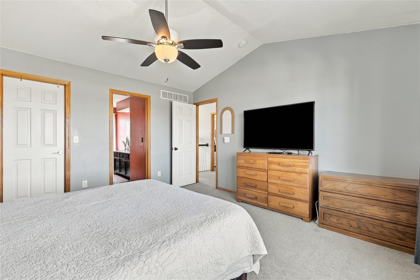
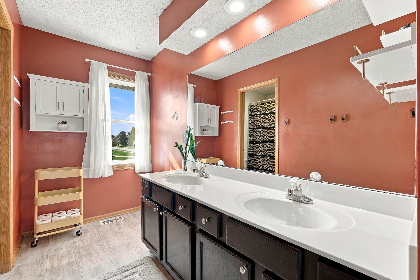
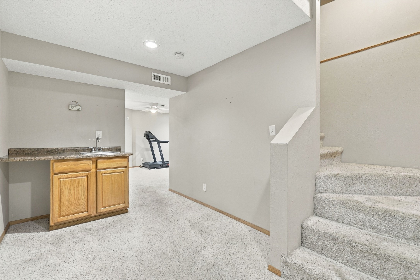
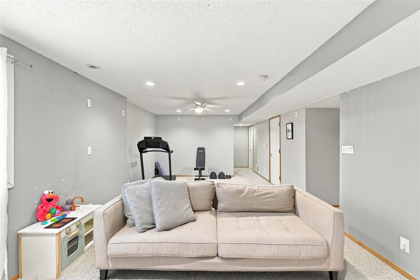
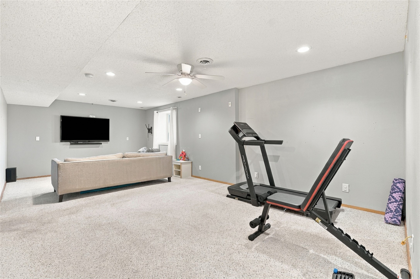
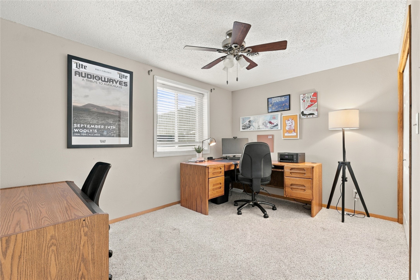
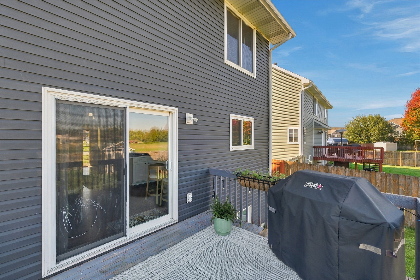
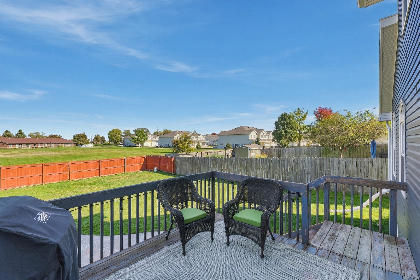
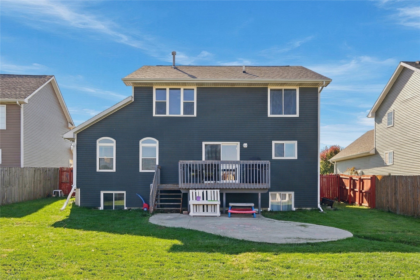
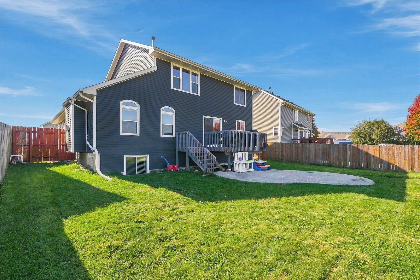
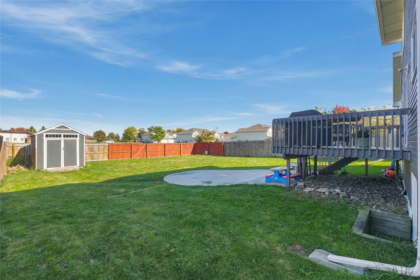
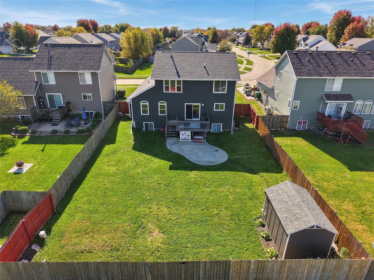
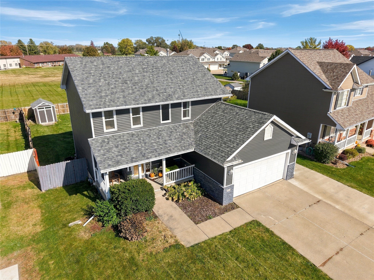
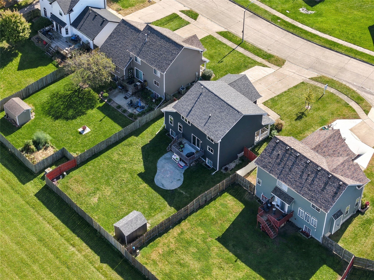
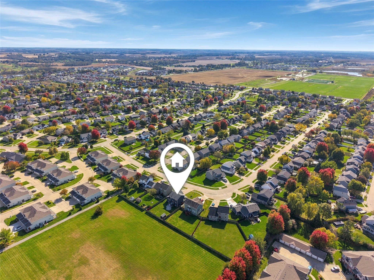
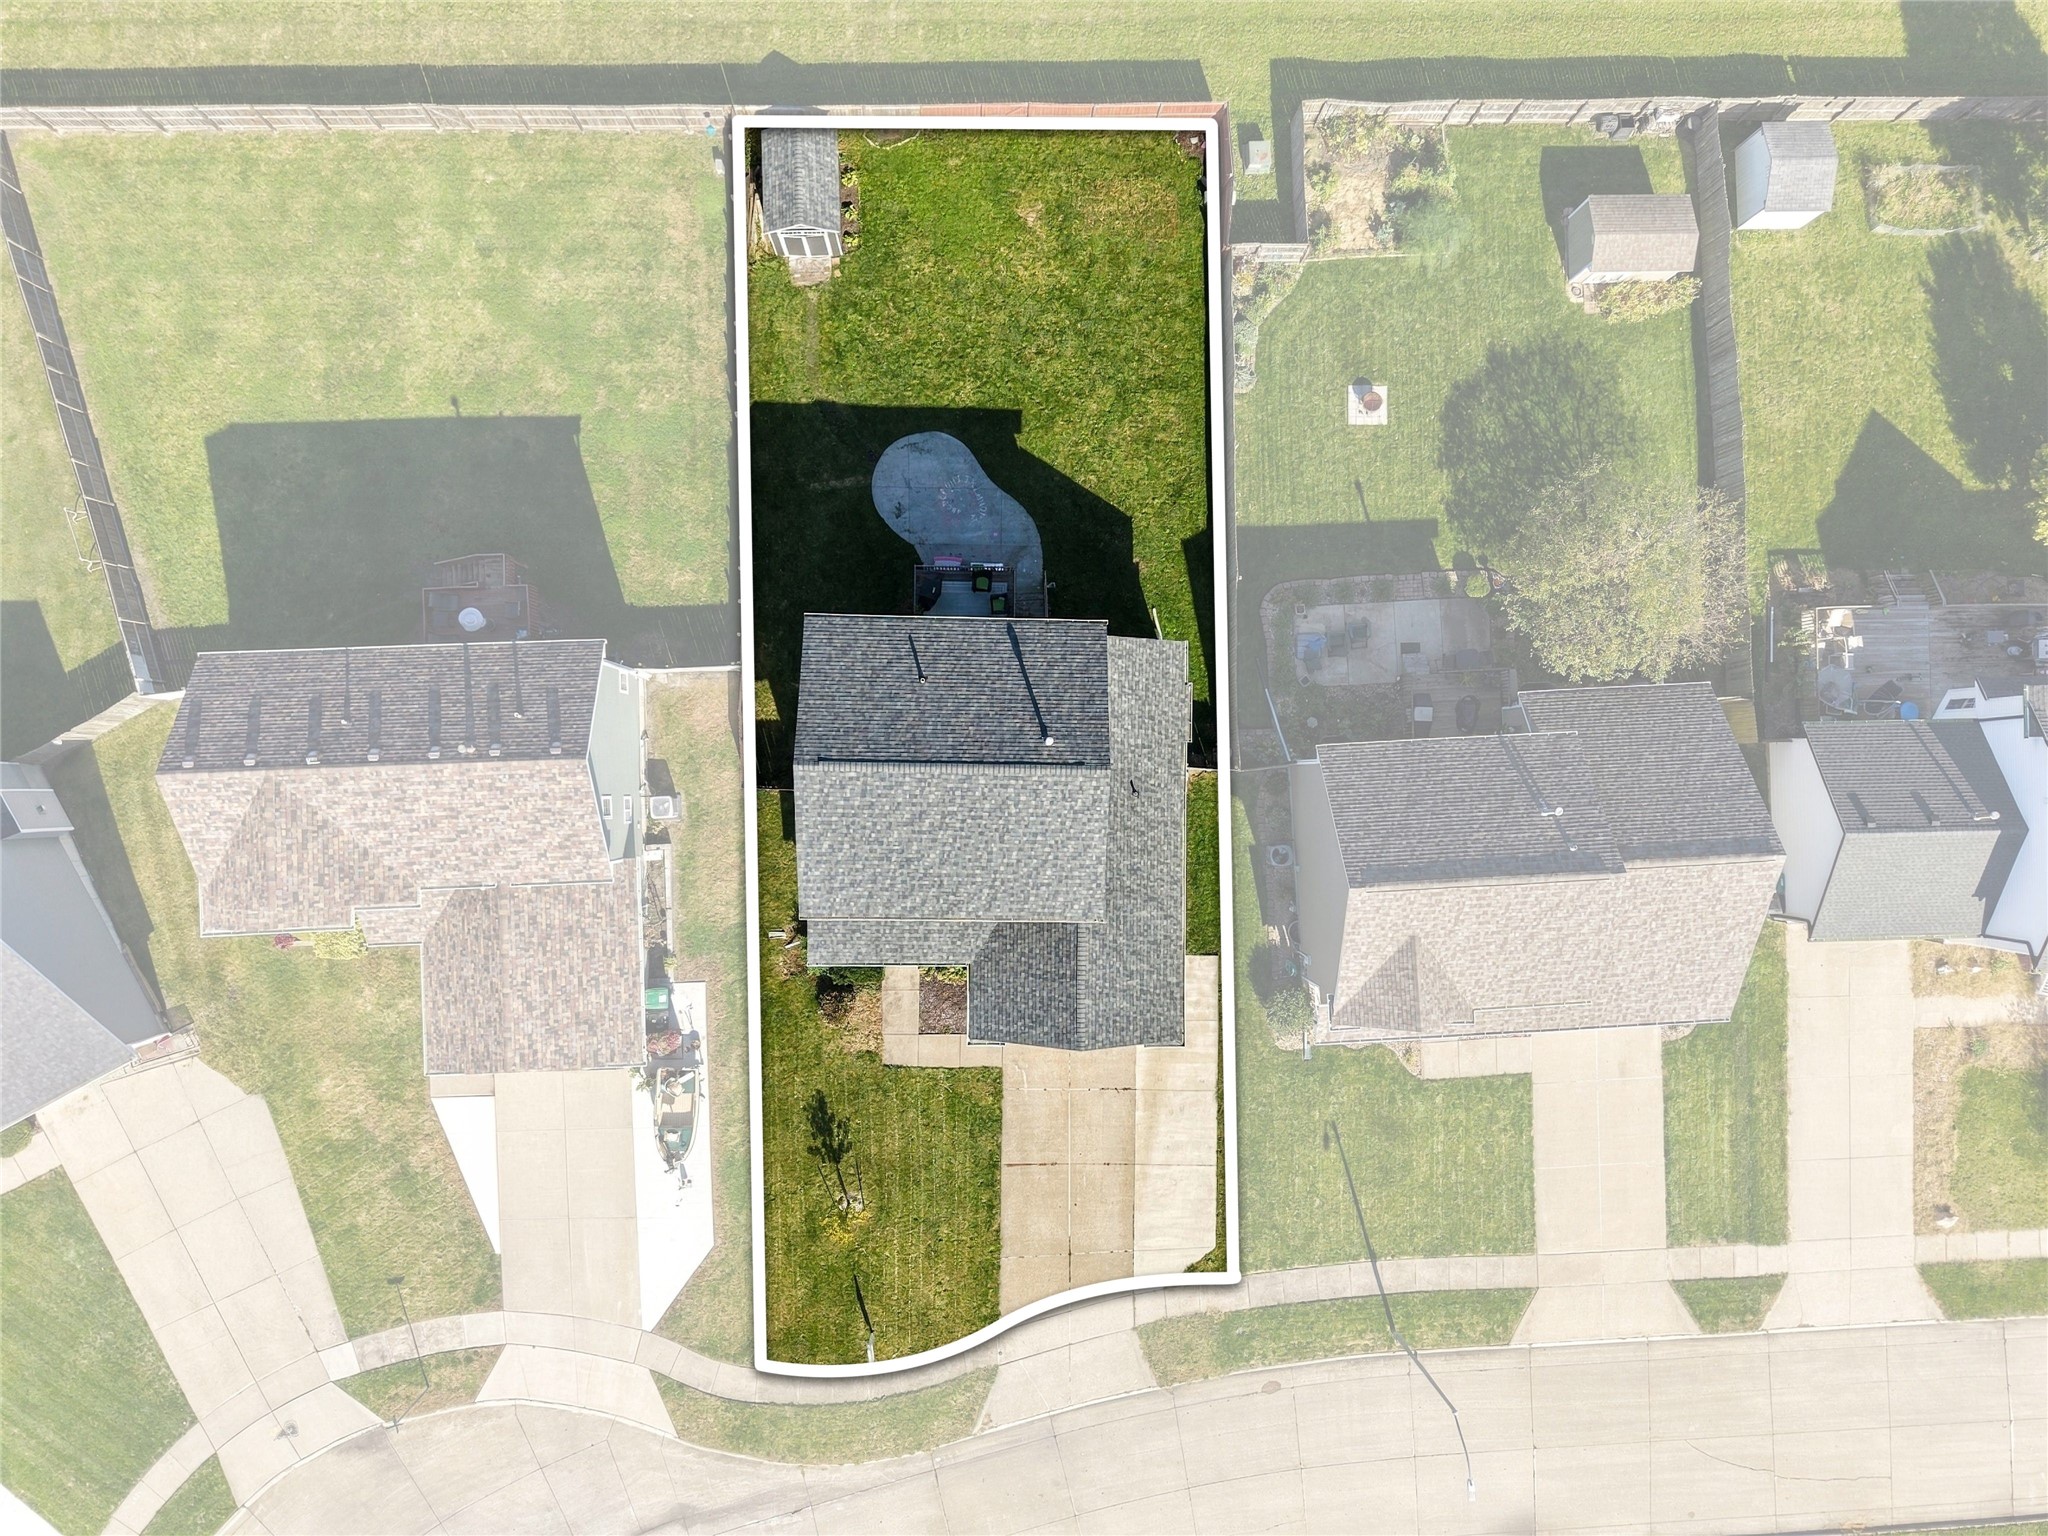
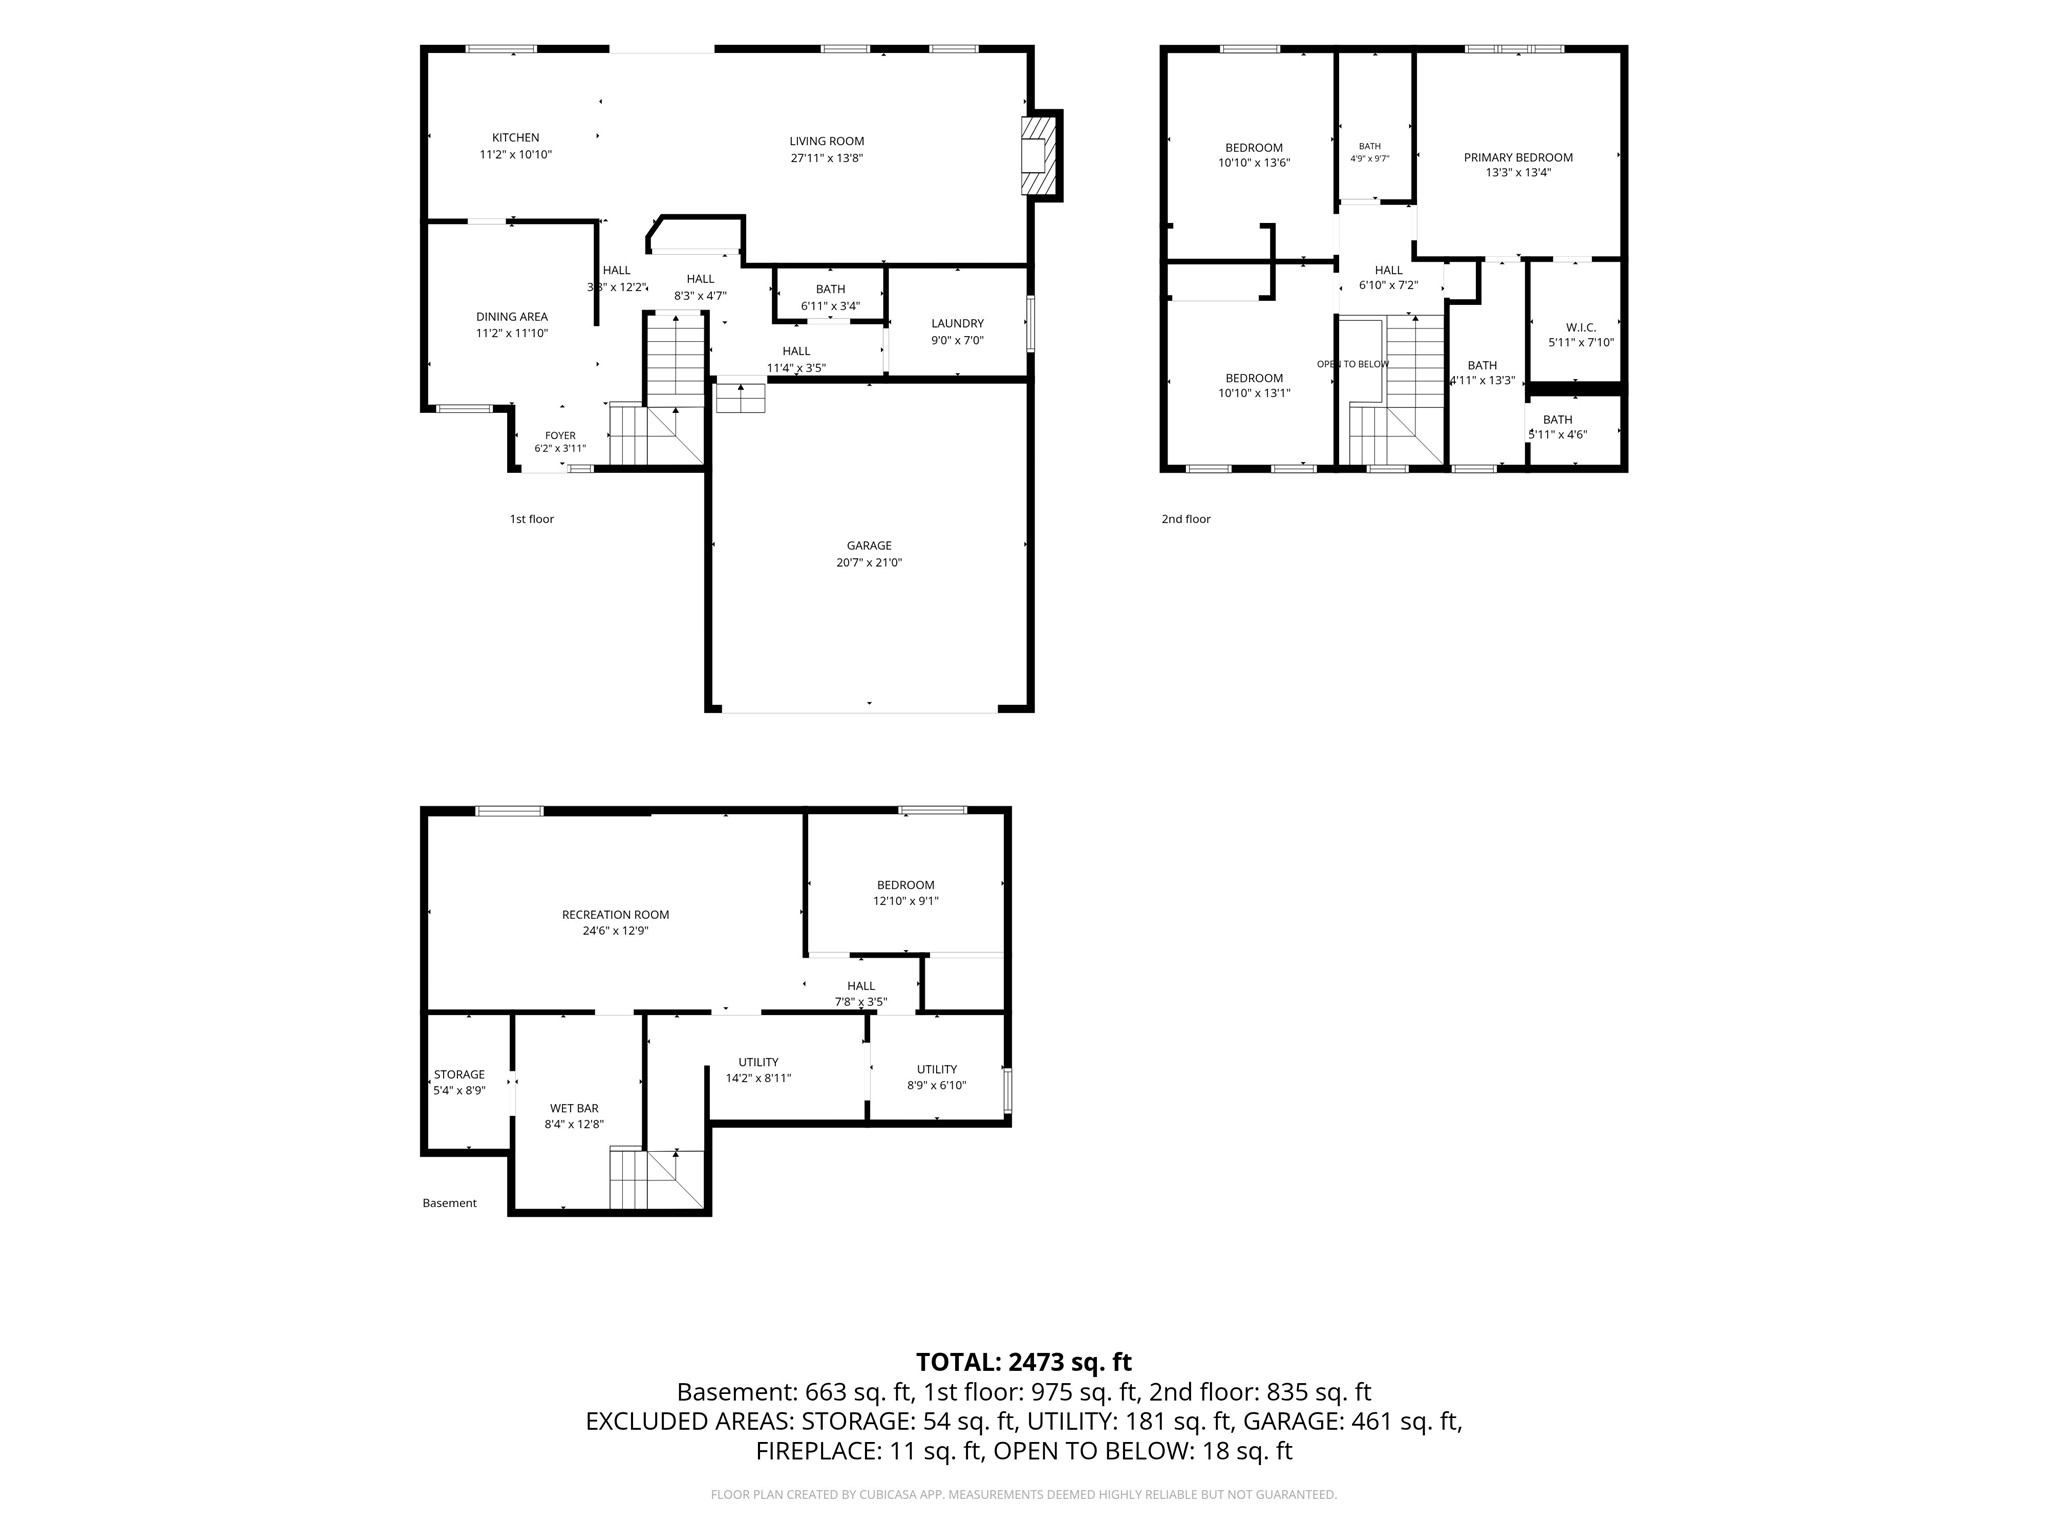
Come home to comfort and convenience in an established Altoona neighborhood. This updated two-story home welcomes you from the friendly front porch into a warm, light-filled foyer and front room. At the heart of the home, an open-concept kitchen, dining, and living space features bright white cabinetry and fireplace surround, creating the perfect backdrop for everyday living and easy entertaining. And that's just the beginning! With over 2,700 total finished square feet, this home has room for everyone and everything. Upstairs is practically a private retreat, with a vaulted primary suite featuring a walk-in closet and a bathroom with a water closet for added privacy. Two additional spacious bedrooms and a bathroom round out the second floor. Back to the main-floor, a stylish powder room and designated laundry room keep daily routines simple. The fully fenced backyard with an expansive deck and patio offers plenty of space for outdoor living. The finished basement offers even more versatility with a wet bar, large living area with daylight windows, and a true fourth bedroom.Two basement storage rooms, a backyard shed, a two-car garage, and a third parking pad means there's room for your stuff, too. Every square foot is ready for the life you want to live. Schedule your private showing today!

Share Property

Location

909 10th Street SE, Altoona, IA 50009

Status

For Sale
Laura  Major

Laura Major

TITLE

REALTOR®

LICENSE

S69775000

Property Amenities

Interior
Laundry room Main Level
Fireplace Gas, Vented
Appliances Dryer, Dishwasher, Microwave, Refrigerator, Stove, Washer
Flooring Carpet, Laminate
Total Bedrooms: 4
Half Bathrooms: 1
Full Bathrooms: 2
Other Interior Features Wet Bar, Dining Area, Separate/Formal Dining Room, Window Treatments
Area & Lot
Open house

10/25/2026 12:00PM - 2:00PM CDT

Total area 1,838 Sq.Ft.
Lot Area 8,842.68 Sq.Ft.
Living area 1,838 Sq.Ft.
MLS® ID 751753
Year Built 2000
School District Southeast Polk
Architecture Styles Two Story
Type Residential
Status For Sale
Exterior
Stories 2
Air conditioning Central Air
Heat type Baseboard, Electric, Forced Air, Gas, Natural Gas
Water Source Public
Garage Space 2.0
Security Features Fire Alarm, Smoke Detector(s)
Sewer Public Sewer
Other Exterior Features Deck, Storage
Parking Attached, Garage, Two Car Garage
Lot Features Rectangular Lot
Roof Asphalt, Shingle
Finance
Sales Price $350,000
Real Estate Tax $5,559 yearly
image

Schedule a Showing

I would love to show you my beautiful property. Please select your preferred date and time below. I will be in touch shortly to confirm your appointment.

Schedule a Showing

I would love to show you my beautiful property. Please select your preferred date and time below. I will be in touch shortly to confirm your appointment.

Thank you for your interest in 909 10th Street SE, Altoona, IA 50009. We are reviewing your request and will be in touch shortly!

Mortgage Calculator

Estimate your monthly mortgage payment, including the principal and interest, property taxes, and HOA. Adjust the values to generate a more accurate rate.

All estimates are provided for informational purposes only. Actual amounts may vary.
$0,000 Your Payment 20 15 65
$0,000 Your Payment

Work With Laura

Every home has a story, and every client deserves a strategy that's uniquely their own. With dedicated guidance, market insight, and a commitment to exceptional service, you'll have the support you need to achieve the best possible outcome.
Follow Me On Instagram