Leave a Message

Thank you for your message. I will be in touch with you shortly.

814 SE Innsbruck Drive
VIEW PHOTOS
Courtesy of RE/MAX Revolution
$295,000

814 SE Innsbruck Drive

4 Beds 2 Baths 1,104 Sq.Ft. 8,658 Sq.Ft.

Description

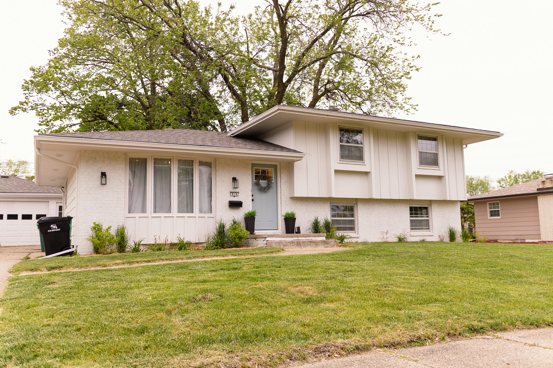
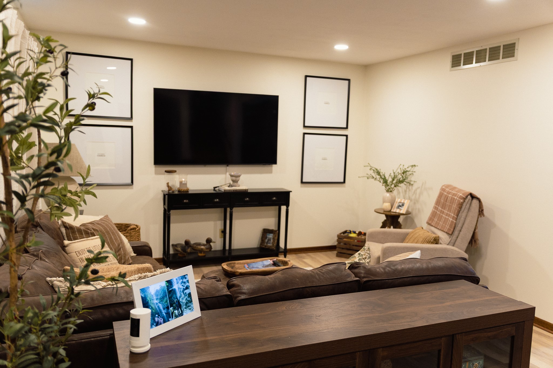
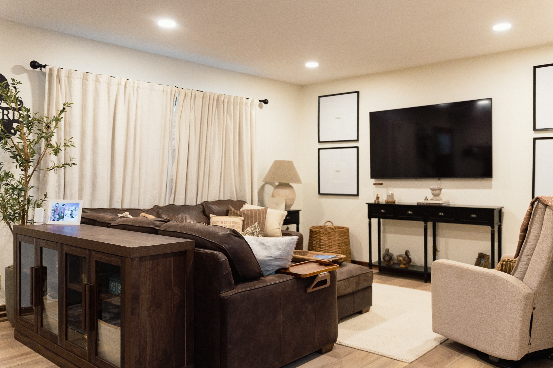
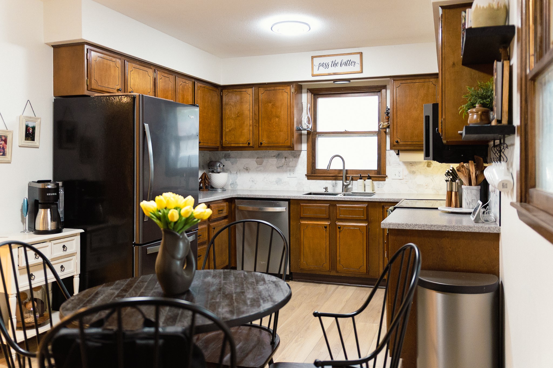
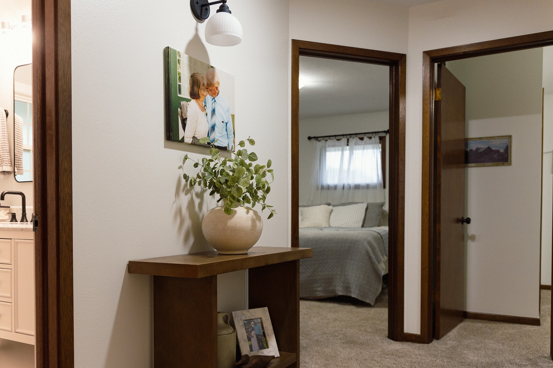
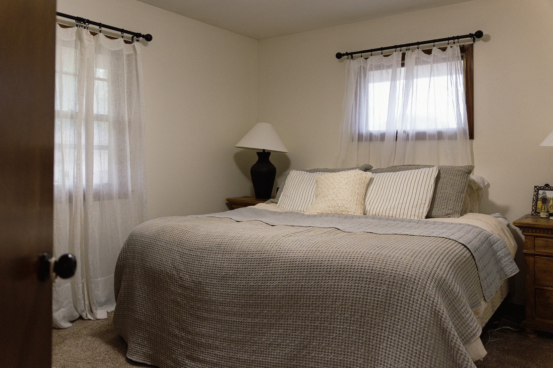
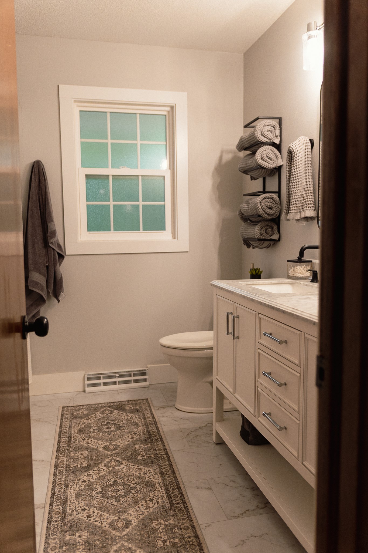
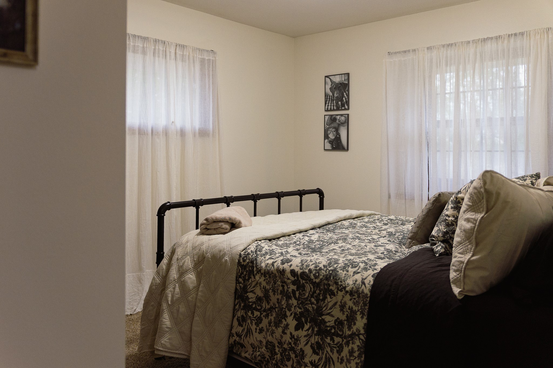
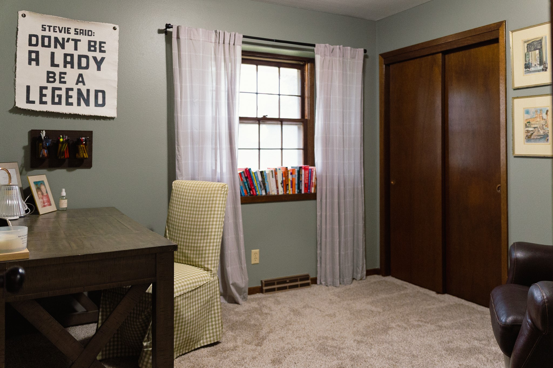
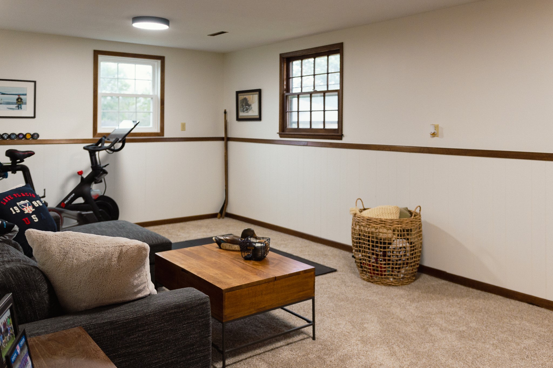
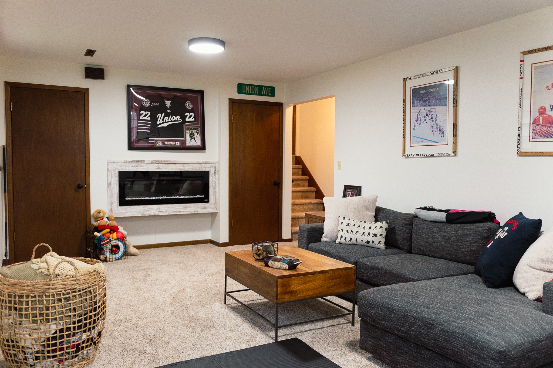
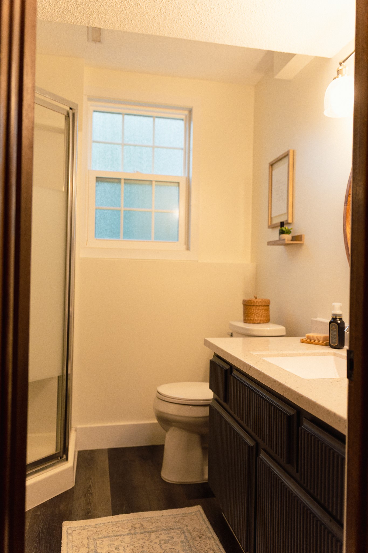
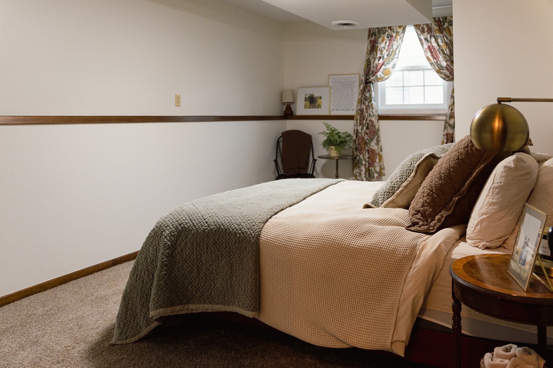
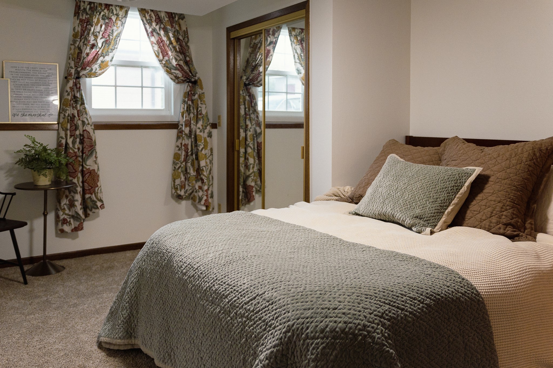
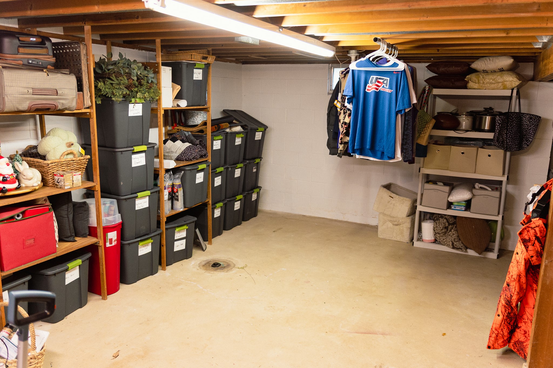
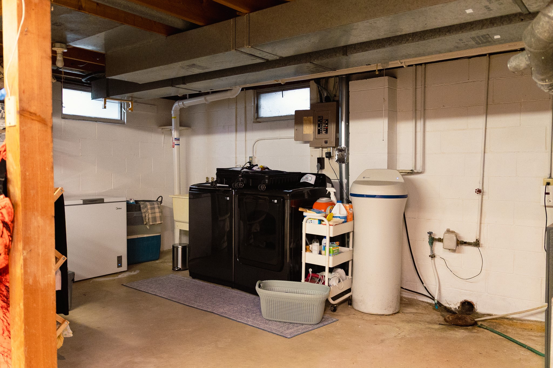
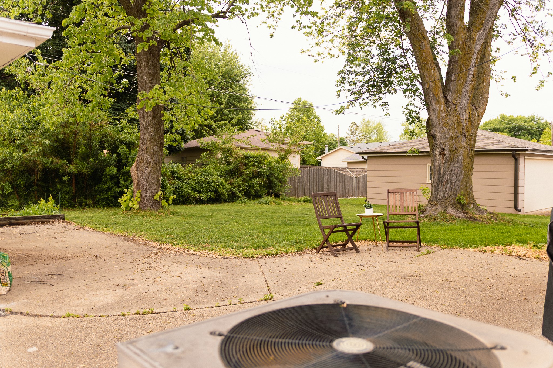
Updated home on quiet street! Upon walking into the house is the living room with recess lights and LVP flooring. Adjacent is the kitchen with dark wood cabinets and newer stainless-steel appliances. Up 6 steps from the living room are 3 bedrooms all with newer carpet and a totally remodeled full bathroom. Down 6 steps from the kitchen is a 4th bedroom, a 3/4 updated bath and a nice sized family room. Down from the family room is the laundry, gas furnace new in 2024 with central air and tankless hot water heater. There is also storage shelving and room for work out equipment/toy area/ craft area or whatever you wish. Out the back door is a patio with a shaded backyard and a 2 1/2 car garage. The exterior of the house was painted in July 2024 as well as a new roof on the house and garage. This home is just waiting for your personal touch!

Share Property

Location

814 SE Innsbruck Drive, Ankeny, IA 50021

Status

Sold

Date Sold

July 9, 2025
Laura  Major

Laura Major

TITLE

REALTOR®

LICENSE

S69775000

Property Amenities

Interior
Appliances Dryer, Dishwasher, Microwave, Refrigerator, Stove, Washer
Flooring Carpet, Vinyl
Total Bedrooms: 4
Three-Quarter Bathrooms: 1
Full Bathrooms: 1
Other Interior Features Eat-in Kitchen
Area & Lot
Total area 1,104 Sq.Ft.
Lot Area 8,658 Sq.Ft.
Living area 1,104 Sq.Ft.
MLS® ID 718878
Year Built 1970
School District Ankeny
Architecture Styles Split Level
Type Residential
Status Sold
Exterior
Air conditioning Central Air
Heat type Forced Air, Gas, Natural Gas
Water Source Public
Garage Space 2.0
Security Features Smoke Detector(s)
Sewer Public Sewer
Parking Detached, Garage, Two Car Garage
Lot Features Rectangular Lot
Roof Asphalt, Shingle
Finance
Sales Price $295,000
Real Estate Tax $4,376 yearly

Work With Laura

Every home has a story, and every client deserves a strategy that's uniquely their own. With dedicated guidance, market insight, and a commitment to exceptional service, you'll have the support you need to achieve the best possible outcome.
Follow Me On Instagram