Leave a Message

Thank you for your message. I will be in touch with you shortly.

5012 Lyndale Drive
5012 Lyndale Drive
5012 Lyndale Drive
5012 Lyndale Drive
5012 Lyndale Drive
5012 Lyndale Drive
5012 Lyndale Drive
5012 Lyndale Drive
5012 Lyndale Drive
5012 Lyndale Drive
5012 Lyndale Drive
5012 Lyndale Drive
5012 Lyndale Drive
5012 Lyndale Drive
5012 Lyndale Drive
5012 Lyndale Drive
5012 Lyndale Drive
5012 Lyndale Drive
5012 Lyndale Drive
5012 Lyndale Drive
5012 Lyndale Drive
5012 Lyndale Drive
5012 Lyndale Drive
5012 Lyndale Drive
5012 Lyndale Drive
5012 Lyndale Drive
5012 Lyndale Drive
VIEW PHOTOS
Courtesy of Realty ONE Group Impact
$260,000

5012 Lyndale Drive

3 Beds 3 Baths 1,336 Sq.Ft. 7,590 Sq.Ft.

Description

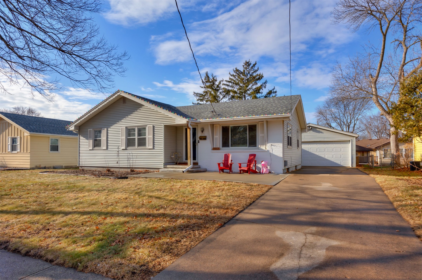
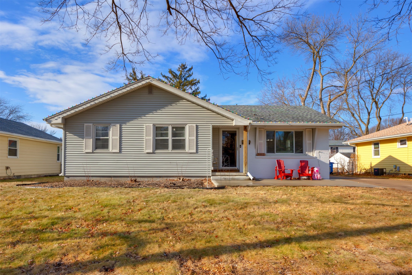
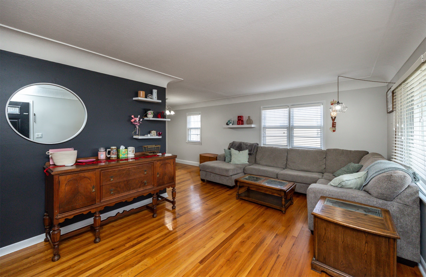
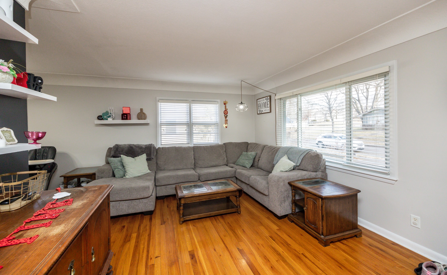
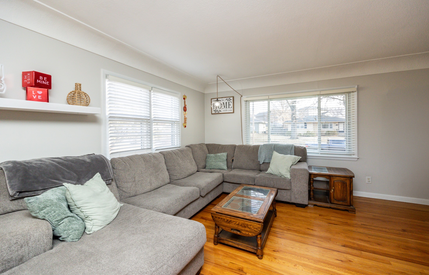
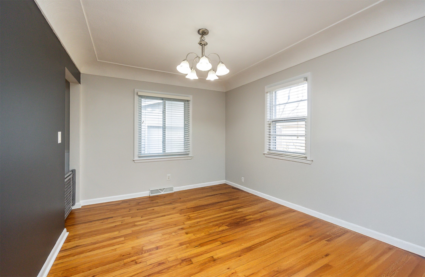
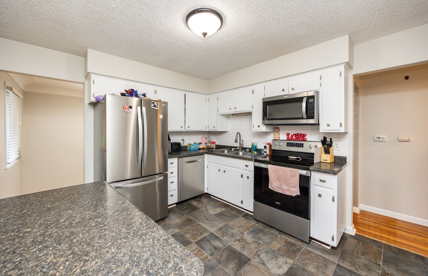
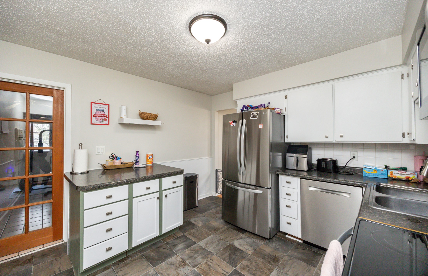
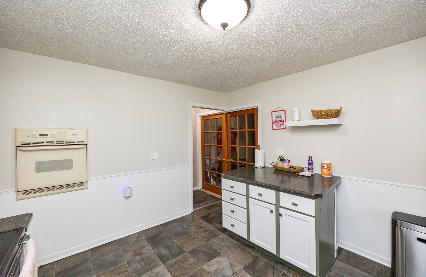
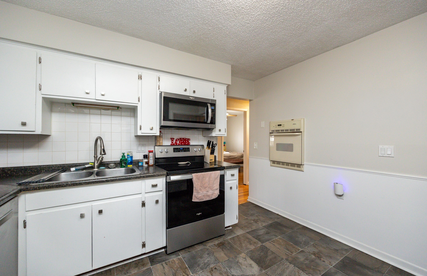
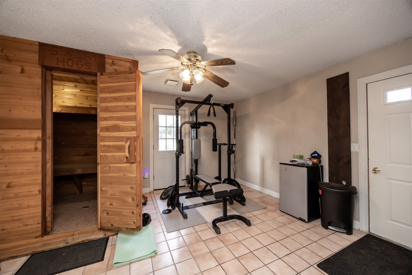
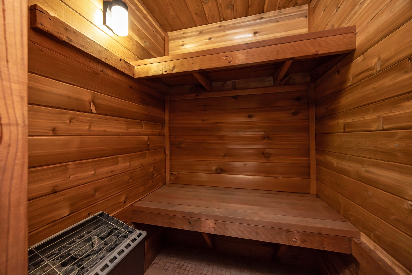
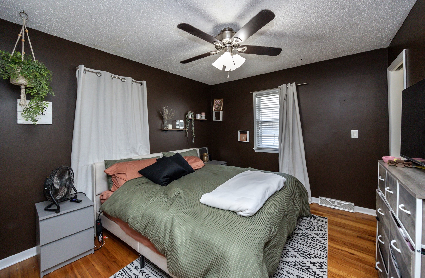
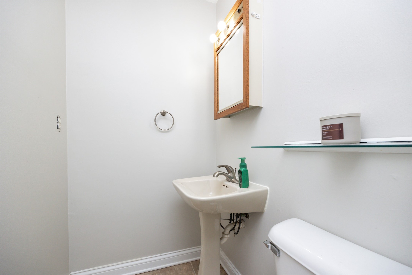
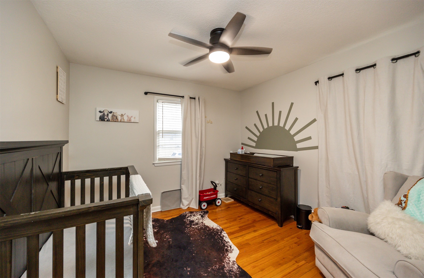
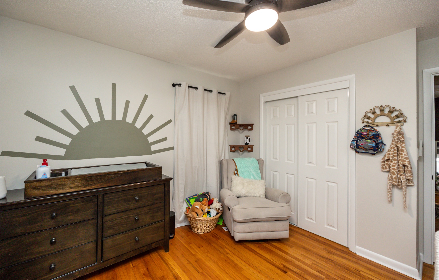
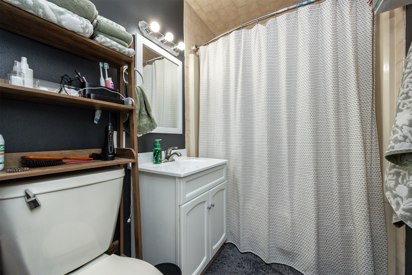
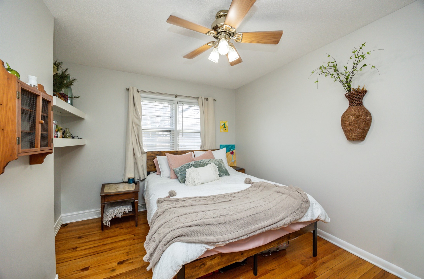
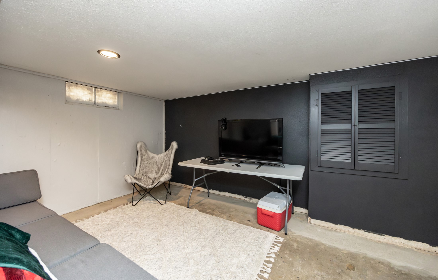
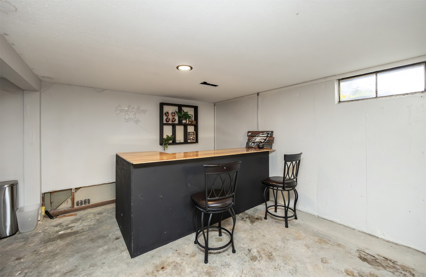
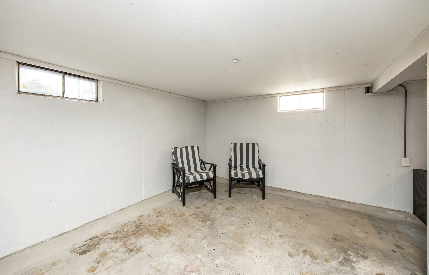
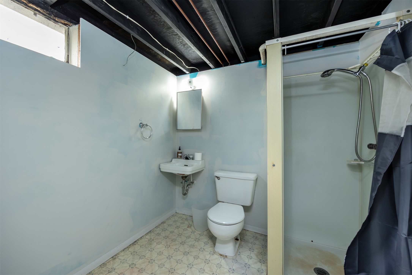
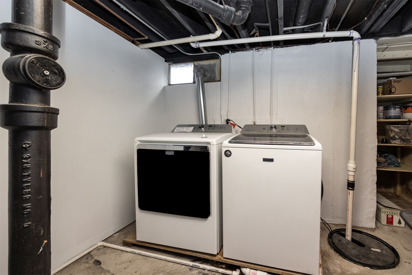
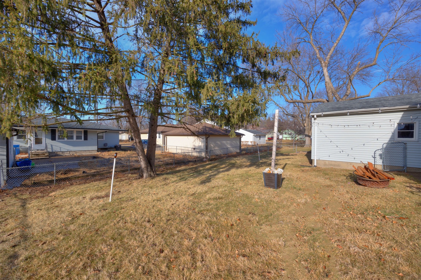
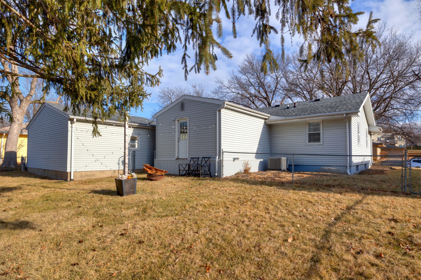
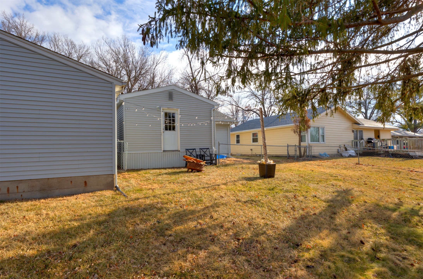
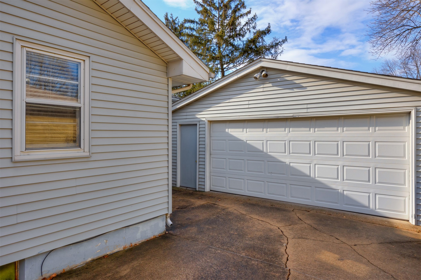
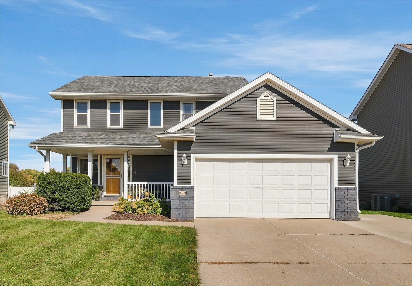
Charming 3-bedroom, 3 bathroom ranch home with 1,336 sq. ft. of cozy living space. Beautiful hardwood floors throughout and an open, welcoming layout. The kitchen is fully equipped with all appliances, which will stay with the home for your convenience. Enjoy the extra living space with a bonus 4 season room, perfect for year-round relaxation complete with a sauna. The partially finished basement includes a third bathroom, offering potential for customization. Outside a private, fenced in backyard and a 2-car detached garage complete this wonderful home. Situated on a 1.17-acre lot, this home offers the perfect balance of comfort and practicality. Don't miss the chance to make it yours!

Share Property

Location

5012 Lyndale Drive, Des Moines, IA 50310

Status

Sold

Date Sold

April 16, 2025
Laura  Major

Laura Major

TITLE

REALTOR®

LICENSE

S69775000

Property Amenities

Interior
Appliances Built-In Oven, Dryer, Dishwasher, Microwave, Refrigerator, Stove, Washer
Flooring Hardwood
Total Bedrooms: 3
Half Bathrooms: 1
Three-Quarter Bathrooms: 1
Full Bathrooms: 1
Other Interior Features Dining Area
Area & Lot
Total area 1,336 Sq.Ft.
Lot Area 7,590 Sq.Ft.
Living area 1,336 Sq.Ft.
MLS® ID 711226
Year Built 1960
School District Des Moines Independent
Architecture Styles Ranch
Type Residential
Status Sold
Exterior
Air conditioning Central Air
Heat type Forced Air, Gas, Natural Gas
Water Source Public
Garage Space 2.0
Sewer Public Sewer
Other Exterior Features Deck
Parking Detached, Garage, Two Car Garage
Lot Features Rectangular Lot
Roof Asphalt, Shingle
Finance
Sales Price $260,000
Real Estate Tax $4,206 yearly

Des Moines

Work With Laura

Every home has a story, and every client deserves a strategy that's uniquely their own. With dedicated guidance, market insight, and a commitment to exceptional service, you'll have the support you need to achieve the best possible outcome.

Follow Me On Instagram