Leave a Message

Thank you for your message. I will be in touch with you shortly.

402 NW Cherry Glen Drive
VIEW PHOTOS
Courtesy of RE/MAX Precision
$385,000

402 NW Cherry Glen Drive

4 Beds 3 Baths 1,524 Sq.Ft. 0.35 Acres

Description

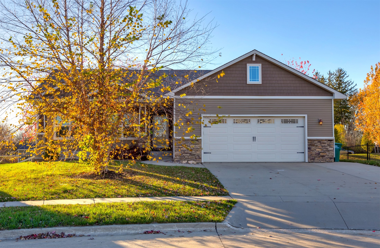
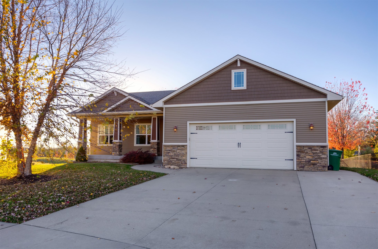
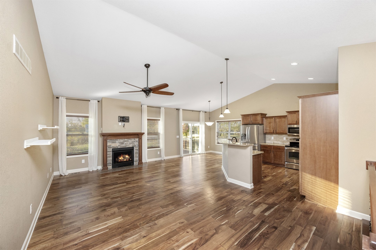
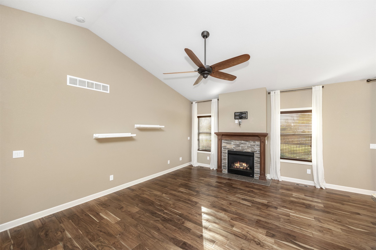
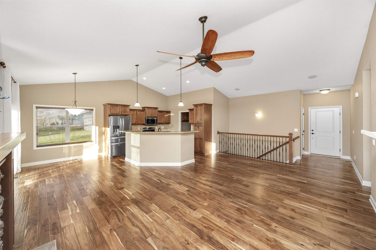
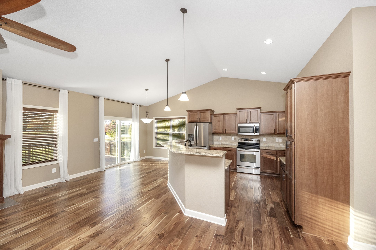
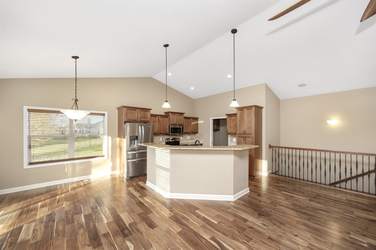
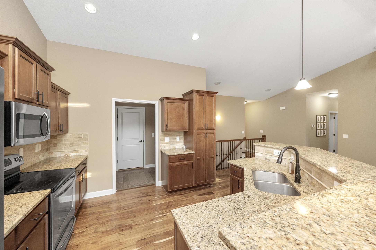
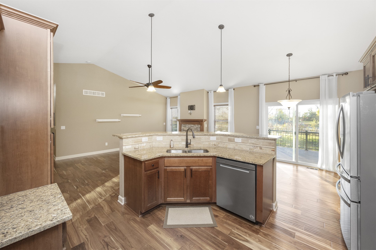
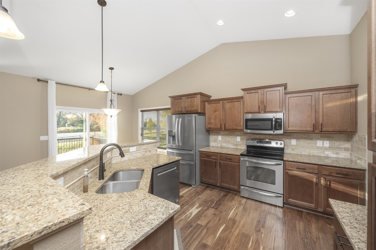
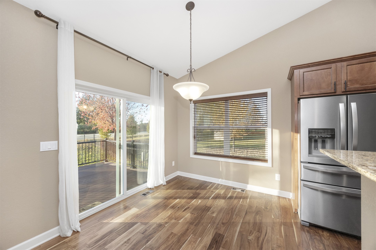
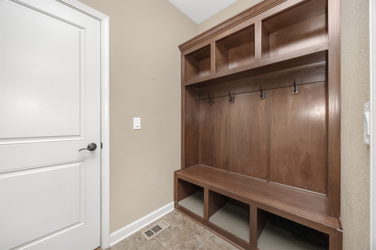
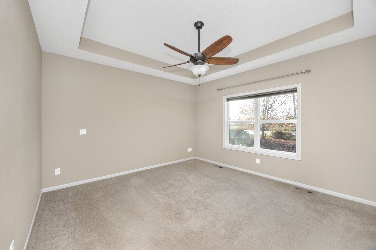
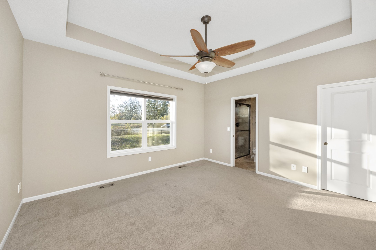
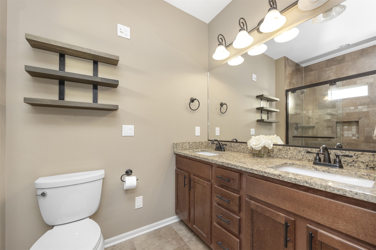
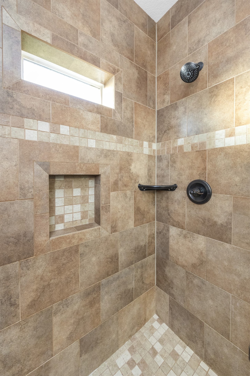
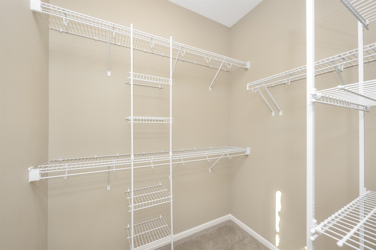
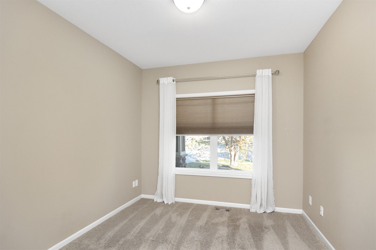
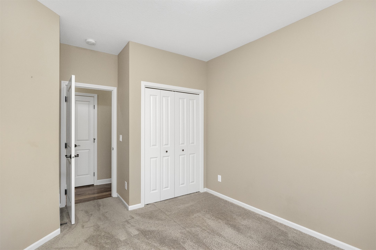
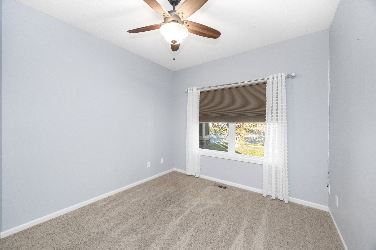
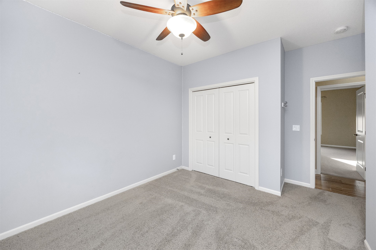
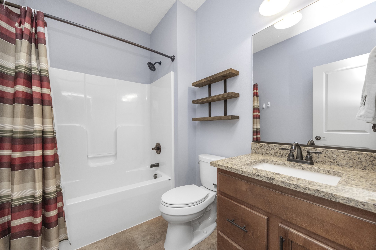
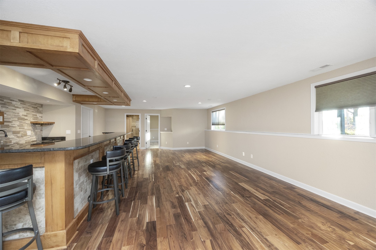
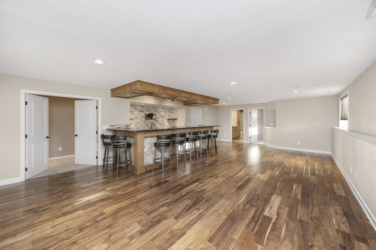
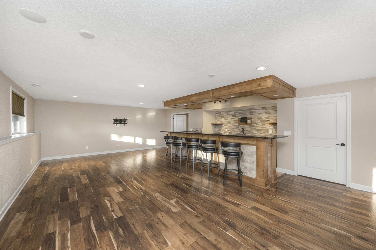
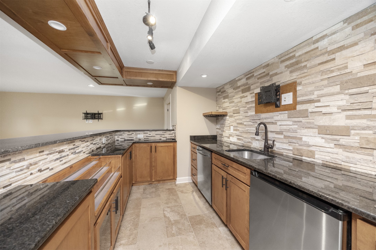
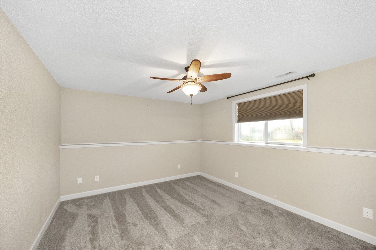
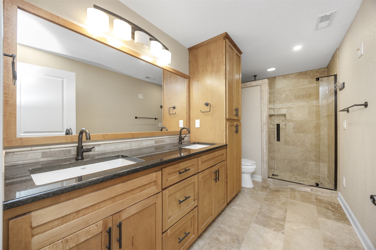
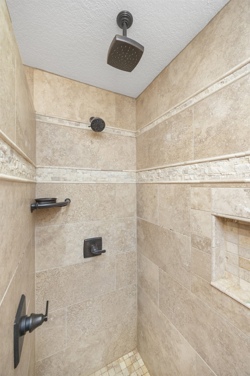
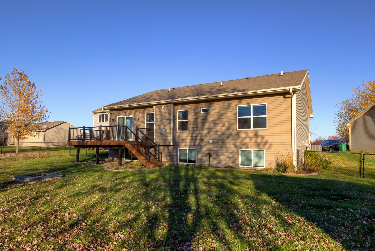
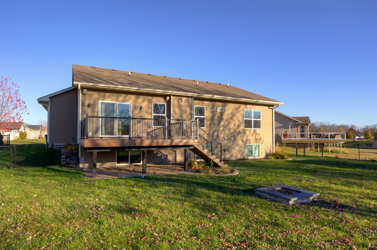
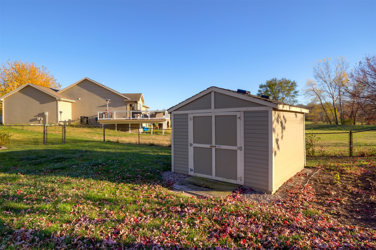
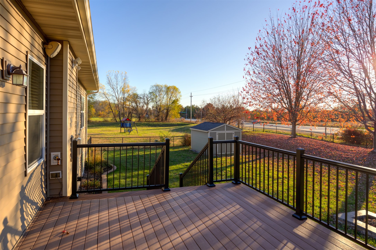
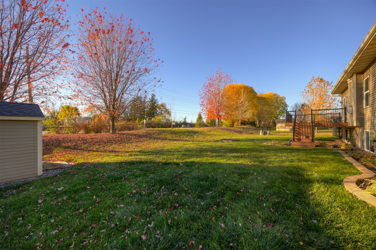
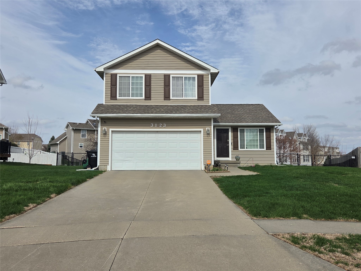
4BR ranch in Ankeny backing to bike trail and walking distance to Saylorville Lake! Vaulted main floor is open with acacia hardwood. Granite kitchen with tile backsplash and under-cabinet lighting. Three bedrooms on the main floor, featuring a primary suite with 3/4 bath, double vanity and walk in closet. The finished daylight basement includes a huge wet bar w/ dishwasher, mini fridge and ice chest. Perfect for game day entertaining! You will also find a 4th bedroom and 3/4 bath with a dual vanity and tile shower with rain shower faucet. Basement has insulated rubber-backed DRICORE flooring for warmth and protection. Home is wired for speakers throughout. Outside includes a BRAND NEW maintenance free deck, plumbed for gas. Fully fenced yard with 10x12 shed and fire pit. 640 sqft attached garage is heated and has epoxy floor. Radon mitigation installed. Lots of extras included in this move in ready Ankeny home!

Share Property

Location

402 NW Cherry Glen Drive, Ankeny, IA 50023

Status

Sold

Date Sold

January 22, 2025
Laura  Major

Laura Major

TITLE

REALTOR®

LICENSE

S69775000

Property Amenities

Interior
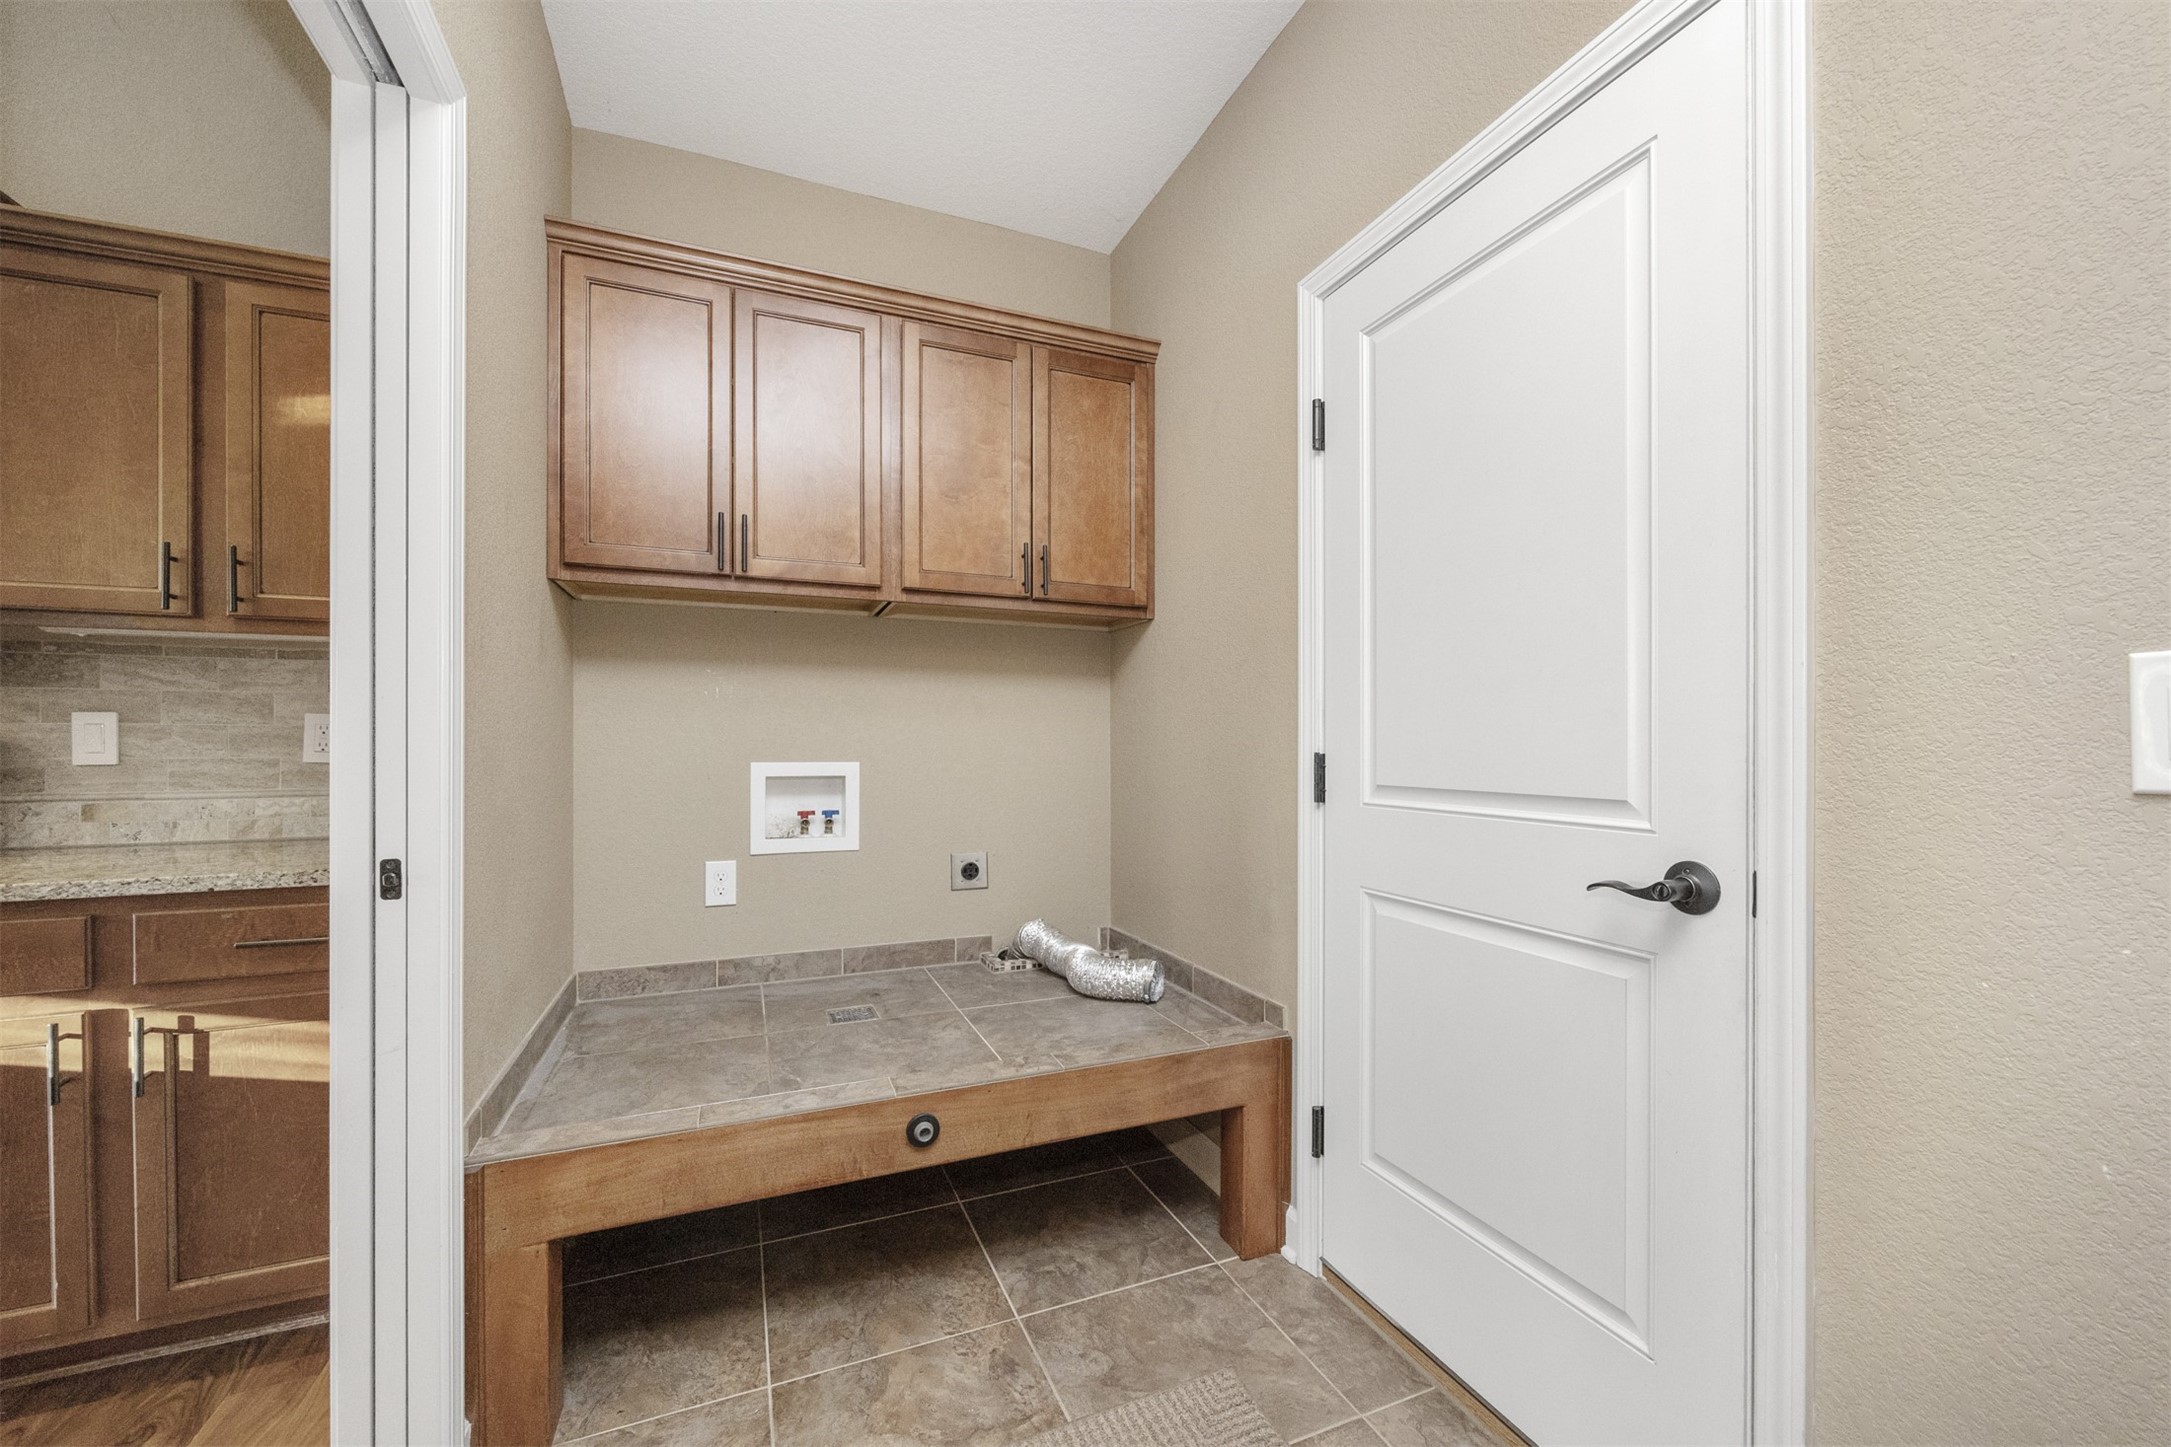
Laundry room Main Level
Fireplace Gas, Vented
Appliances Dishwasher, Microwave, Refrigerator, Stove
Flooring Carpet, Hardwood, Tile
Total Bedrooms: 4
Three-Quarter Bathrooms: 2
Full Bathrooms: 1
Other Interior Features Wet Bar, Dining Area, Cable TV
Area & Lot
Total area 1,524 Sq.Ft.
Lot Area 0.35 Acres
Living area 1,524 Sq.Ft.
MLS® ID 707764
Year Built 2012
School District Ankeny
Architecture Styles Ranch
Type Residential
Status Sold
Exterior
Air conditioning Central Air
Heat type Forced Air, Gas, Natural Gas
Water Source Public
Garage Space 2.0
Security Features Smoke Detector(s)
Sewer Public Sewer
Other Exterior Features Deck, Fully Fenced, Fire Pit, Storage
Parking Attached, Garage, Two Car Garage
Roof Asphalt, Shingle
Finance
Sales Price $385,000
Real Estate Tax $6,700 yearly

Work With Laura

Every home has a story, and every client deserves a strategy that's uniquely their own. With dedicated guidance, market insight, and a commitment to exceptional service, you'll have the support you need to achieve the best possible outcome.
Follow Me On Instagram