Leave a Message

Thank you for your message. I will be in touch with you shortly.

3408 Valley View Drive
VIEW PHOTOS
Courtesy of Iowa Realty Mills Crossing
$360,000

3408 Valley View Drive

3 Beds 3 Baths 1,863 Sq.Ft. 8,740 Sq.Ft.

Description

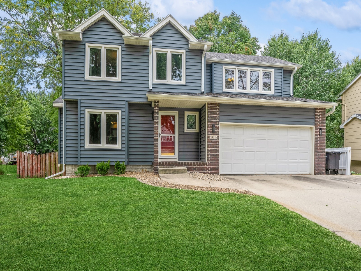
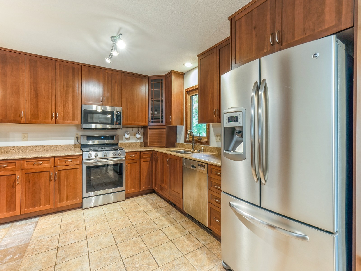
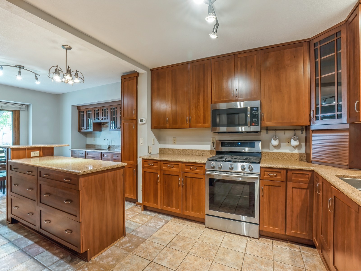
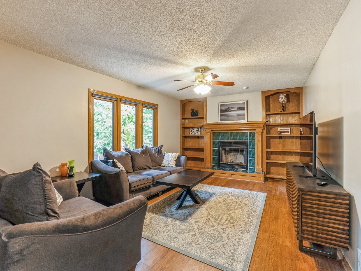
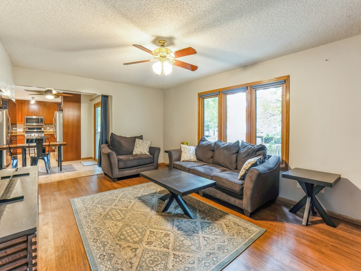
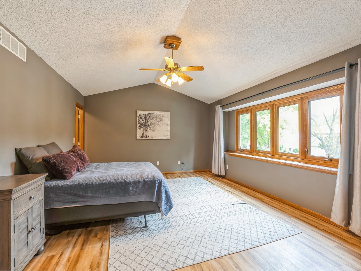
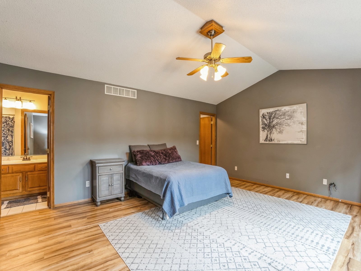
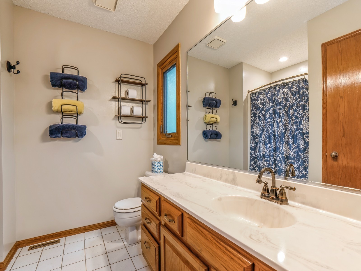
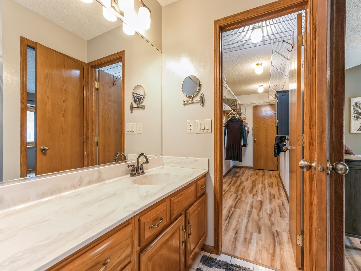
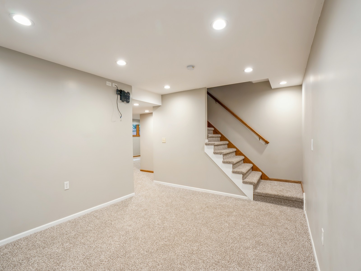
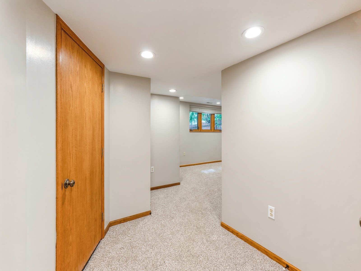
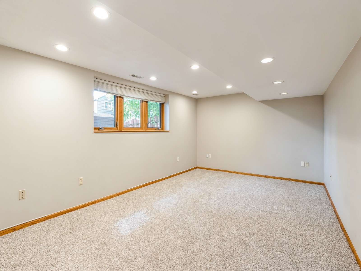
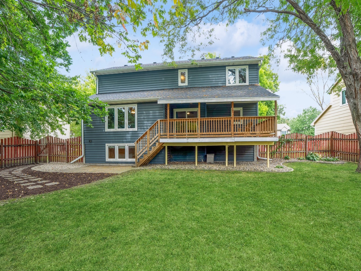
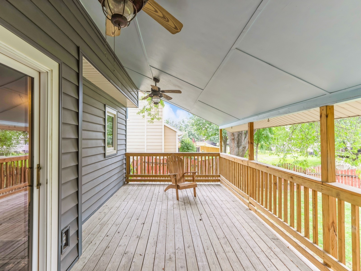
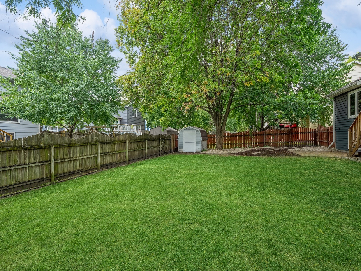
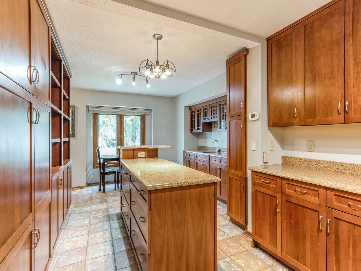
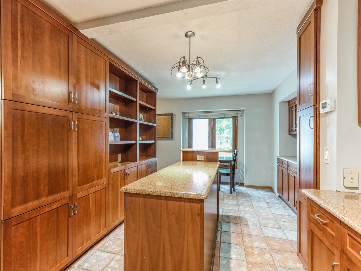
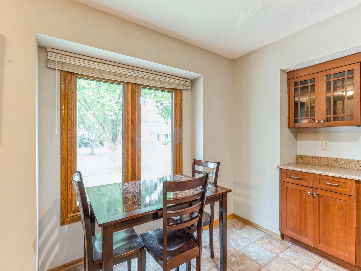
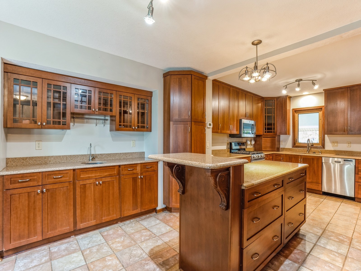
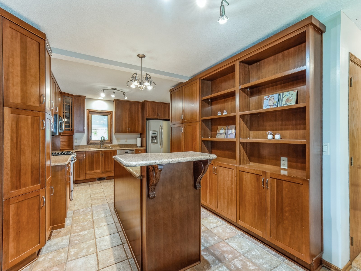
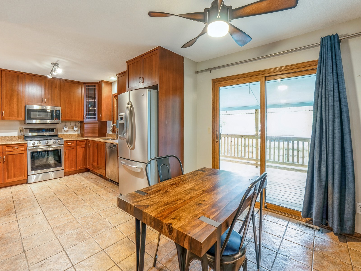
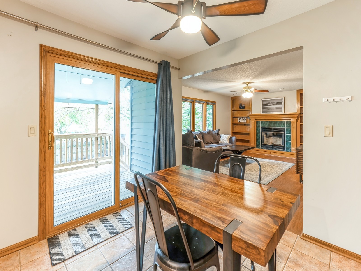
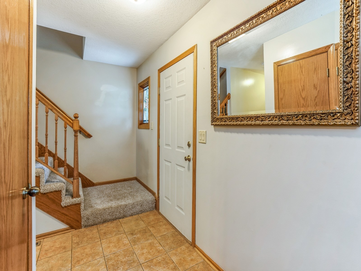
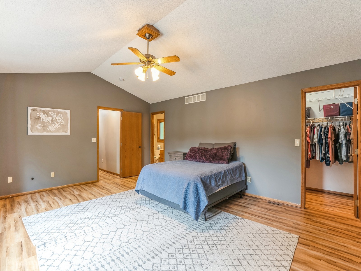
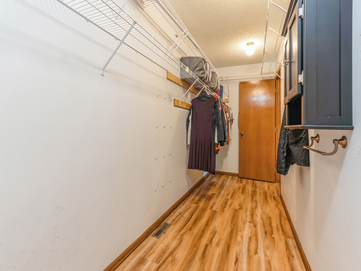
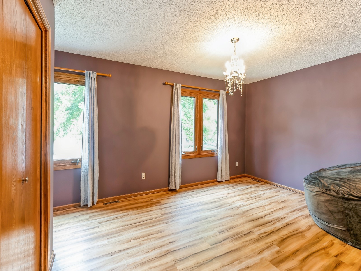
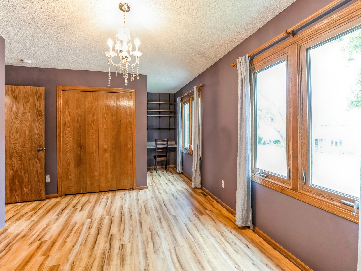
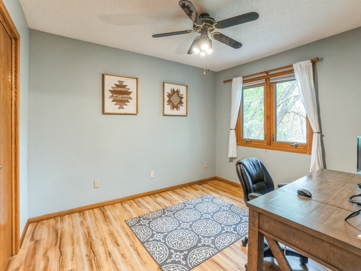
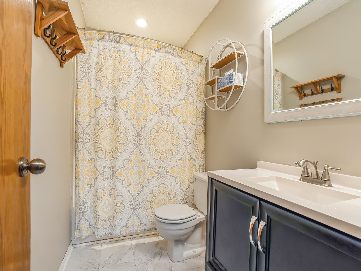
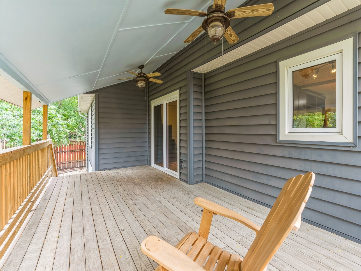
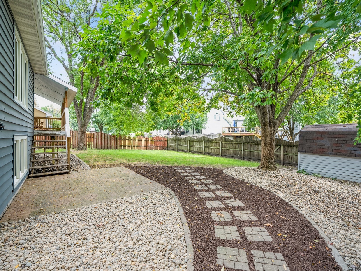
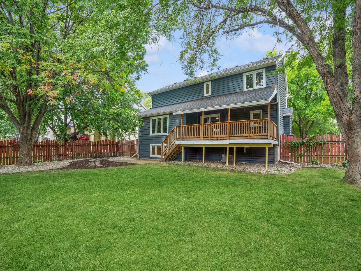
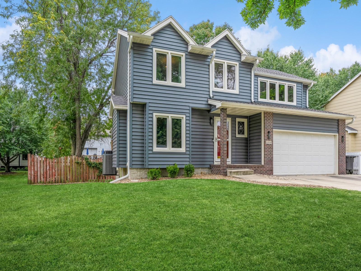
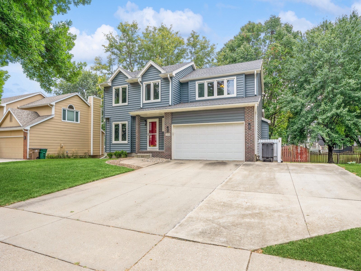
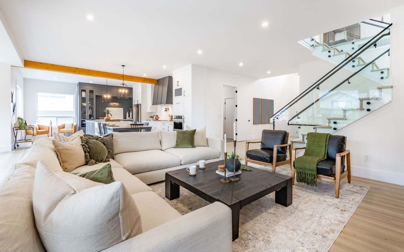
A great opportunity in an incredible West Des Moines neighborhood! This three bed, three bath home sits on a quiet, tree-lined street and is steps from the newly renovated Scenic Valley Park. Just across Grand Ave from Raccoon River Park and its trails, this two-story home offers easy access to I-35, and is just eight minutes to the new MidAmerican RecPlex, Jordan Creek Mall, and Historic Valley Junction. As you enter the home you are greeted by an expansive dream kitchen with all stainless appliances, quartz countertops, a large island, cherry cabinets, built-in bookshelves, and a wet bar for coffee or cocktails! Upstairs you will find a large primary suite with walk-through closet and en-suite bath, as well as two more bedrooms and a full bath. The bright basement has been finished to include two living spaces. Outside, the fenced-in backyard has had recent professional landscaping to be enjoyed from the large covered deck with fans.

Share Property

Location

3408 Valley View Drive, West Des Moines, IA 50265

Status

Sold

Date Sold

November 8, 2024
Laura  Major

Laura Major

TITLE

REALTOR®

LICENSE

S69775000

Property Amenities

Interior
Appliances Cooktop, Dryer, Dishwasher, Freezer, Microwave, Refrigerator, Stove, Washer
Flooring Carpet, Laminate, Tile
Total Bedrooms: 3
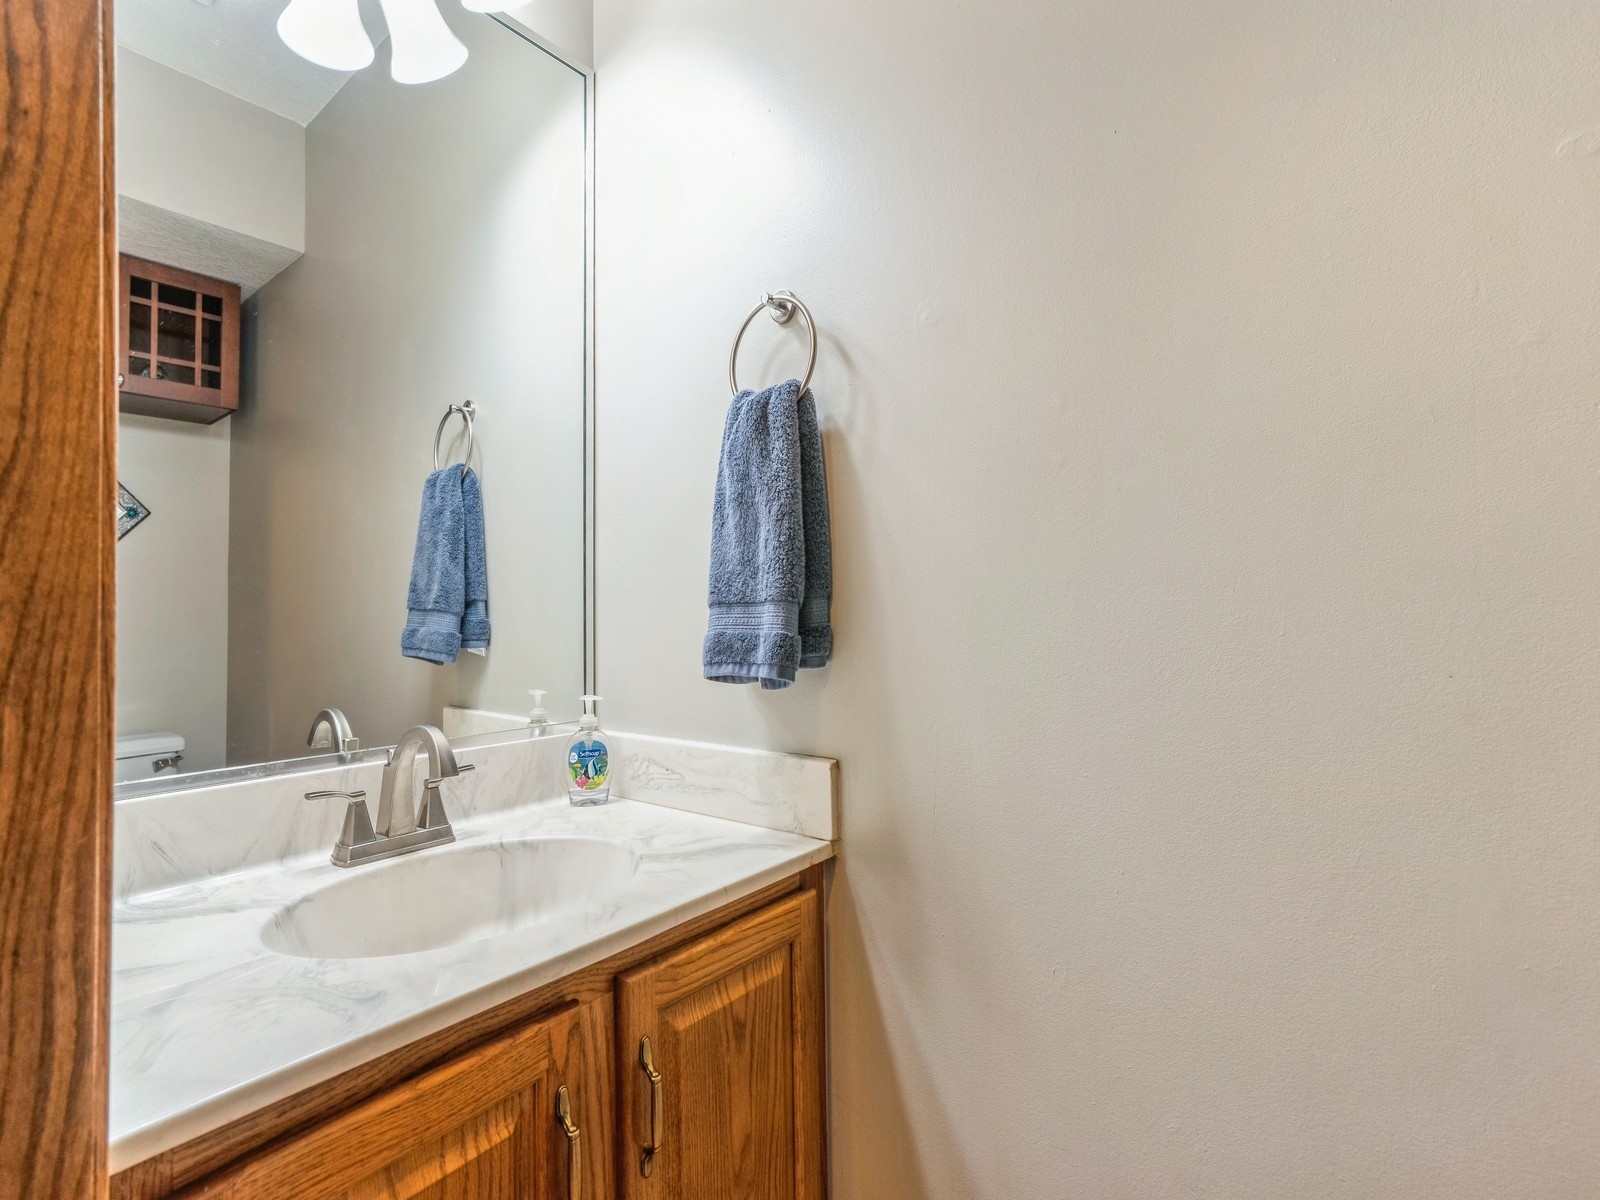
Half Bathrooms: 1
Three-Quarter Bathrooms: 1
Full Bathrooms: 1
Other Interior Features Wet Bar, Eat-in Kitchen, Window Treatments
Area & Lot
Total area 1,863 Sq.Ft.
Lot Area 8,740 Sq.Ft.
Living area 1,863 Sq.Ft.
MLS® ID 704020
Year Built 1993
School District West Des Moines
Architecture Styles Two Story
Type Residential
Status Sold
Exterior
Stories 2
Air conditioning Central Air
Heat type Forced Air, Gas, Natural Gas
Water Source Public
Garage Space 2.0
Security Features Smoke Detector(s)
Sewer Public Sewer
Other Exterior Features Deck, Fully Fenced, Storage
Parking Attached, Garage, Two Car Garage
Lot Features Rectangular Lot
Roof Asphalt, Shingle
Finance
Sales Price $360,000
Real Estate Tax $5,164 yearly

360 Virtual Tour

Take a tour of this property

Work With Laura

Every home has a story, and every client deserves a strategy that's uniquely their own. With dedicated guidance, market insight, and a commitment to exceptional service, you'll have the support you need to achieve the best possible outcome.
Follow Me On Instagram