Leave a Message

Thank you for your message. I will be in touch with you shortly.

3021 6th Avenue SW
3021 6th Avenue SW
3021 6th Avenue SW
3021 6th Avenue SW
3021 6th Avenue SW
3021 6th Avenue SW
3021 6th Avenue SW
3021 6th Avenue SW
3021 6th Avenue SW
3021 6th Avenue SW
3021 6th Avenue SW
3021 6th Avenue SW
3021 6th Avenue SW
3021 6th Avenue SW
3021 6th Avenue SW
3021 6th Avenue SW
3021 6th Avenue SW
3021 6th Avenue SW
3021 6th Avenue SW
3021 6th Avenue SW
VIEW PHOTOS
Courtesy of Realty ONE Group Impact
$364,990

3021 6th Avenue SW

3 Beds 3 Baths 1,644 Sq.Ft. 0.28 Acres

Description

BUILDER PROMOTION FEATURED ON THIS HOME - $10,000 in total incentives to be used for rate buy downs, closing costs, appliances, blinds, or upgrades with approved vendors. Applies to non-contingent offers that are accepted by 5PM on Friday, May 2nd, and must close within 60 days of contract date.
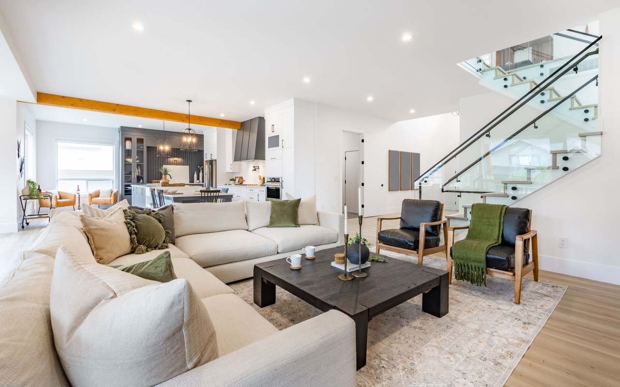
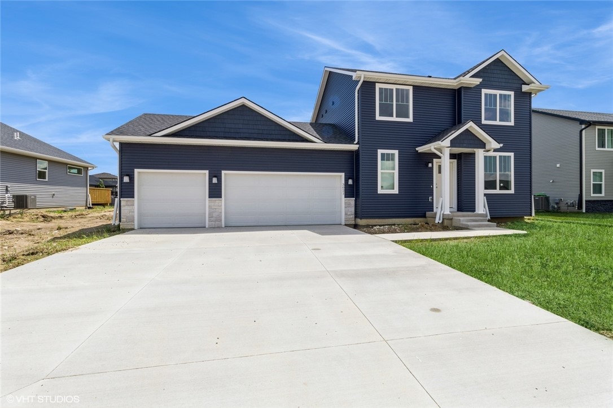
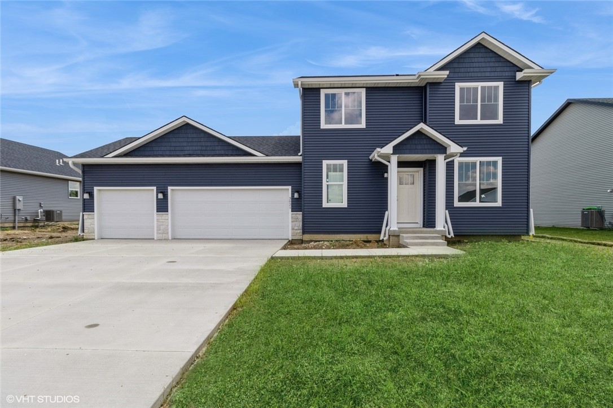
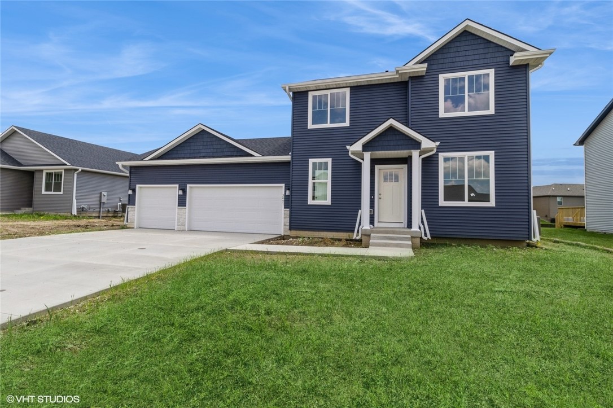
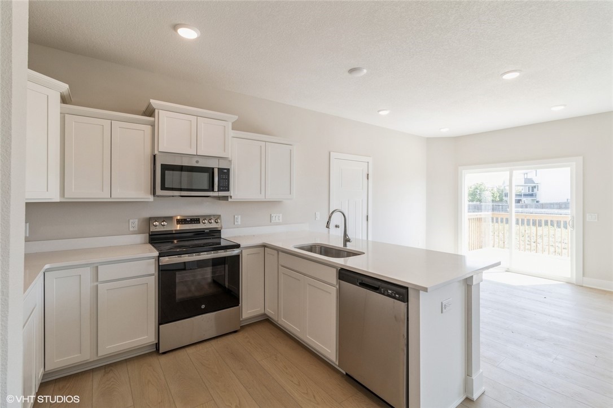
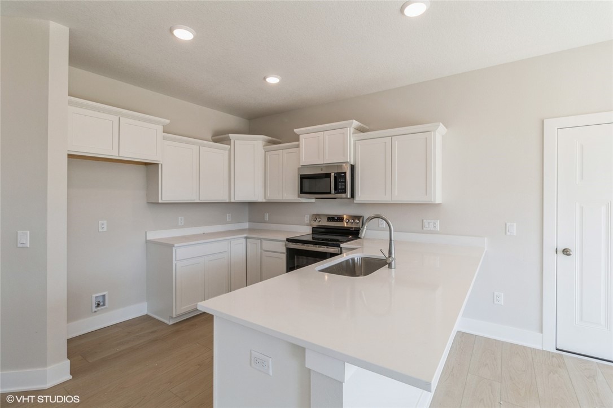
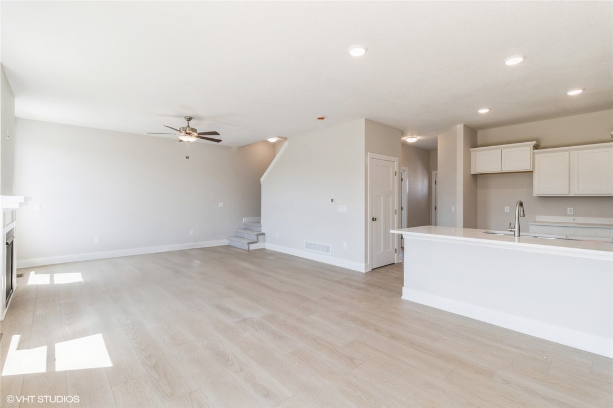
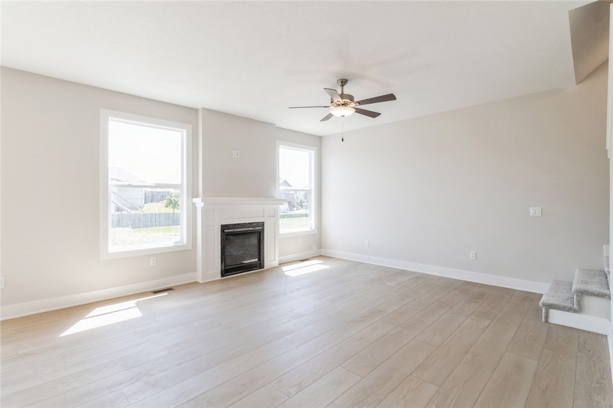
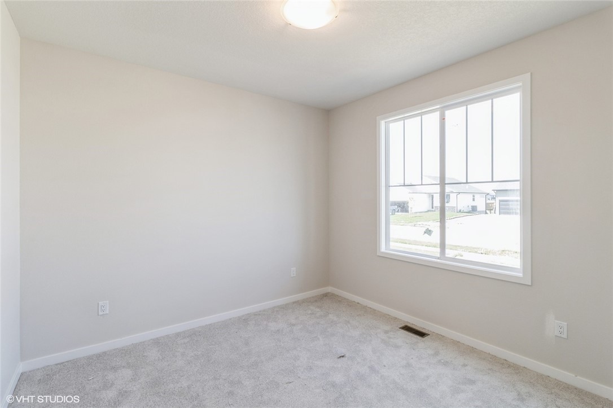
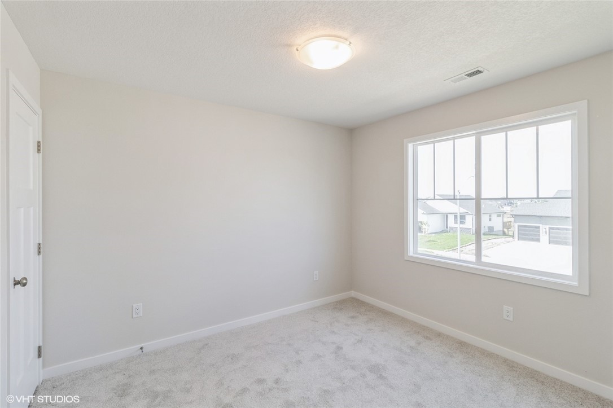
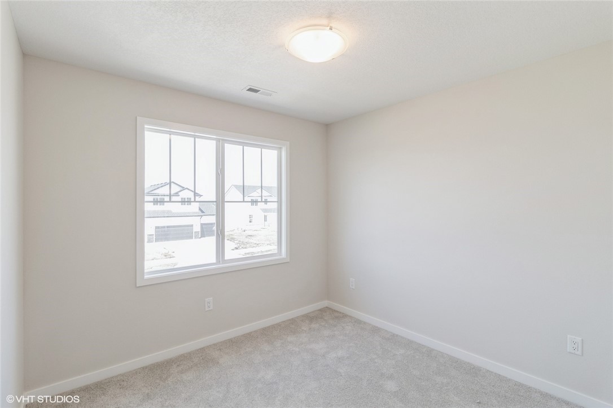
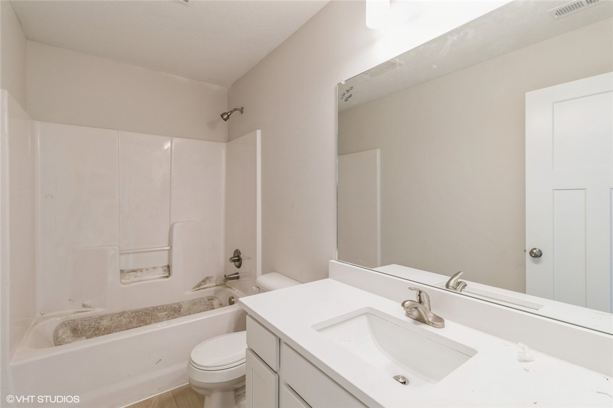
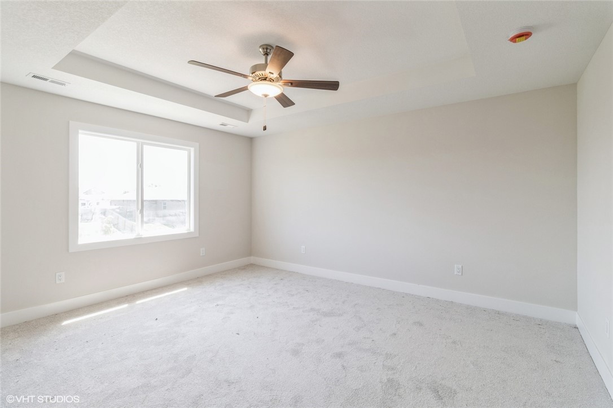
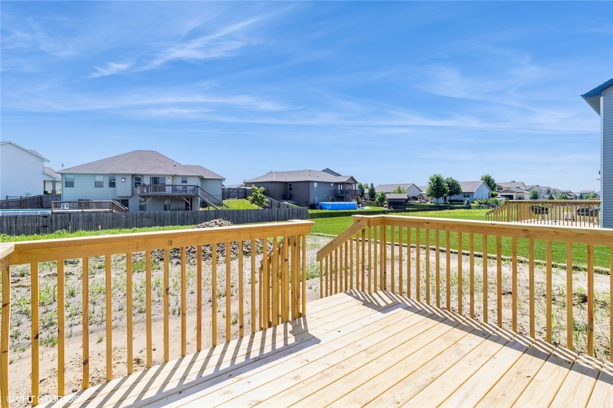
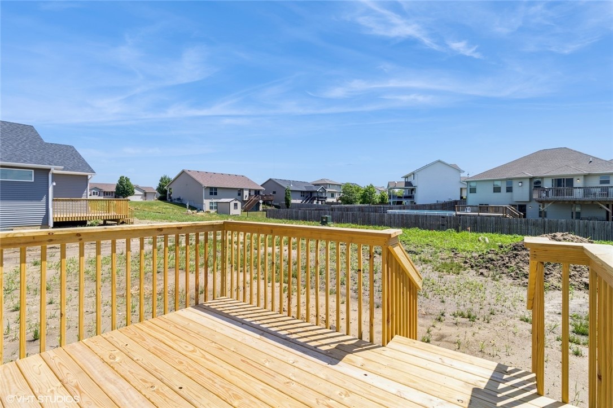
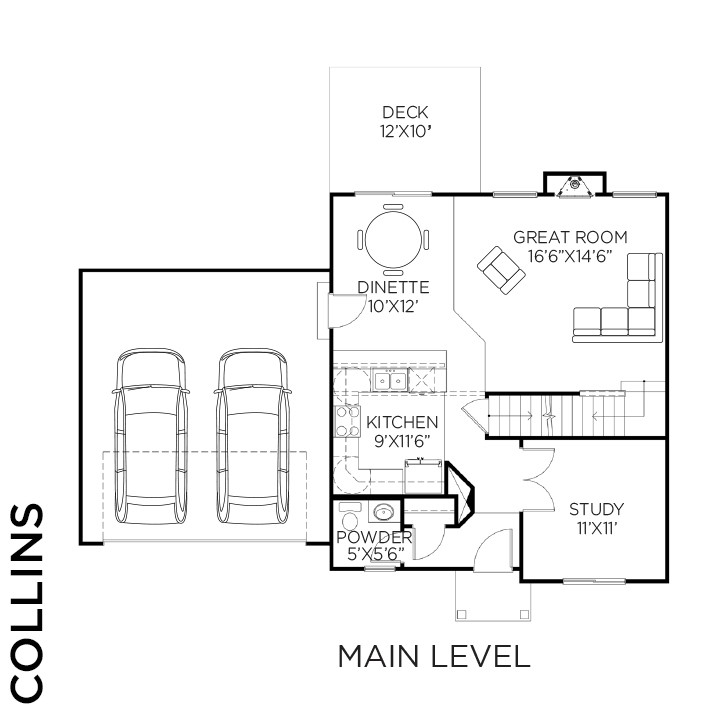
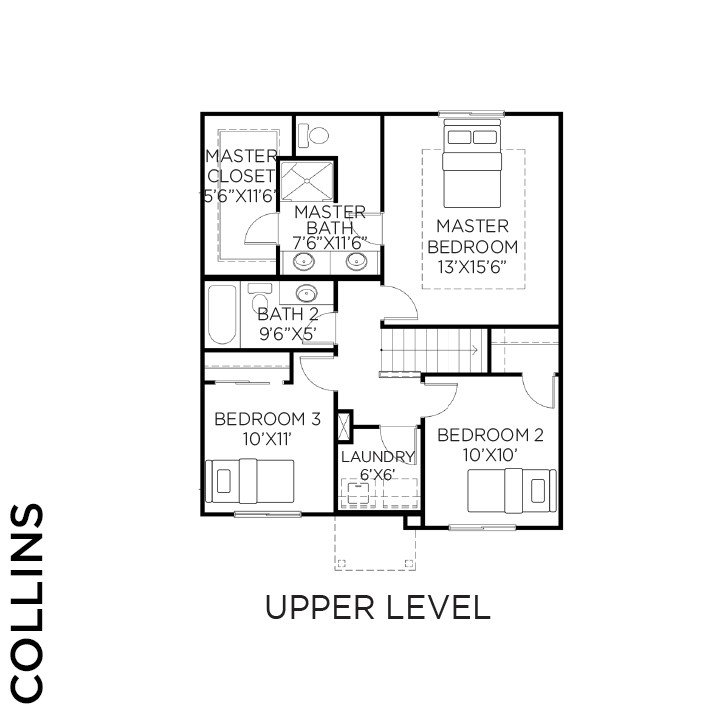
Check out the Lage with 3 - one of Jerry's Homes most popular two story plans! You will immediately love the openness of the 9' ceilings! The main level office is conveniently located just inside the front door. The kitchen offers a breakfast bar, that easily seats four, an eat in kitchen and a layout that flows so well into the great room! The spacious dining area leads out to your deck. Enjoy the your evenings curled up in from of your gas fireplace in the family room. Upstairs you will find three bedrooms and the laundry room. The master suite has a tray ceiling, a private bathroom with double sinks and a walk in shower, plus a large walk in closet! The secondary bedrooms share a full bath with tub. Jerry's Homes has been building since 1957.
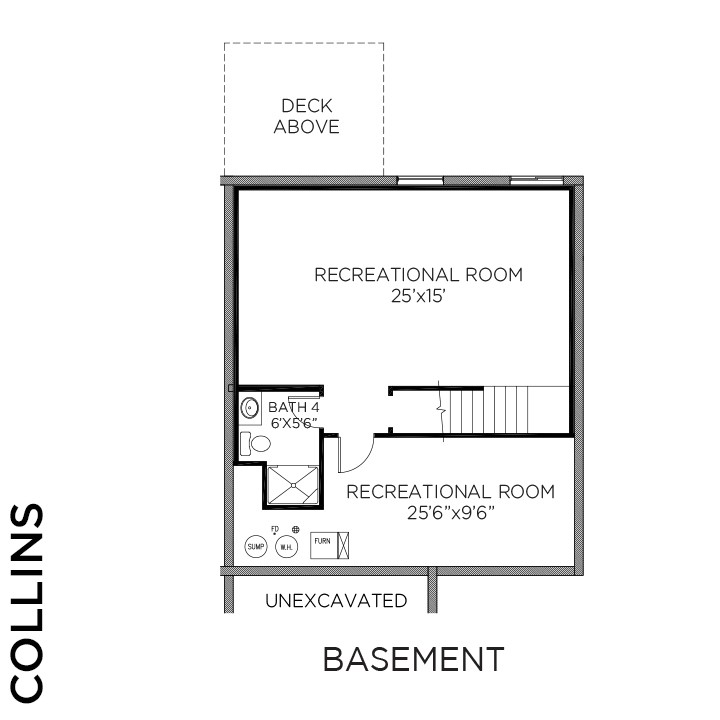
*Floor Plan photos may include upgrades. *Photos are Similar To

Share Property

Location

3021 6th Avenue SW, Altoona, IA 50009

Status

Sold

Date Sold

May 29, 2025
Laura  Major

Laura Major

TITLE

REALTOR®

LICENSE

S69775000

Property Amenities

Interior
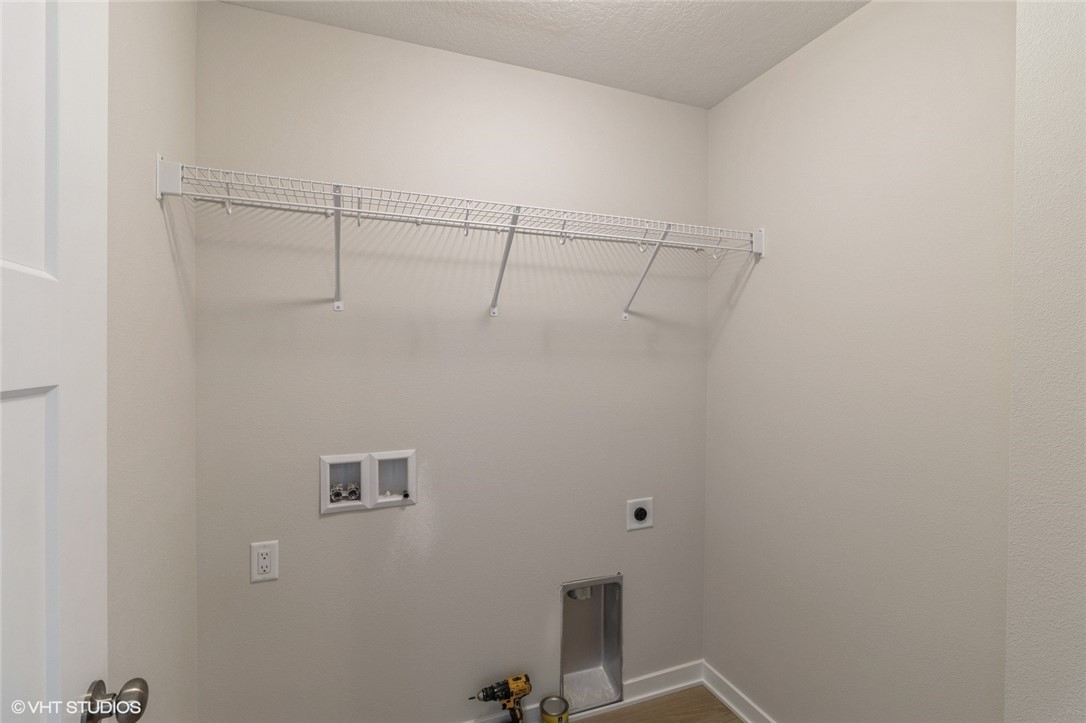
Laundry room Upper Level
Fireplace Electric
Appliances Dishwasher, Microwave, Stove
Flooring Carpet
Total Bedrooms: 3
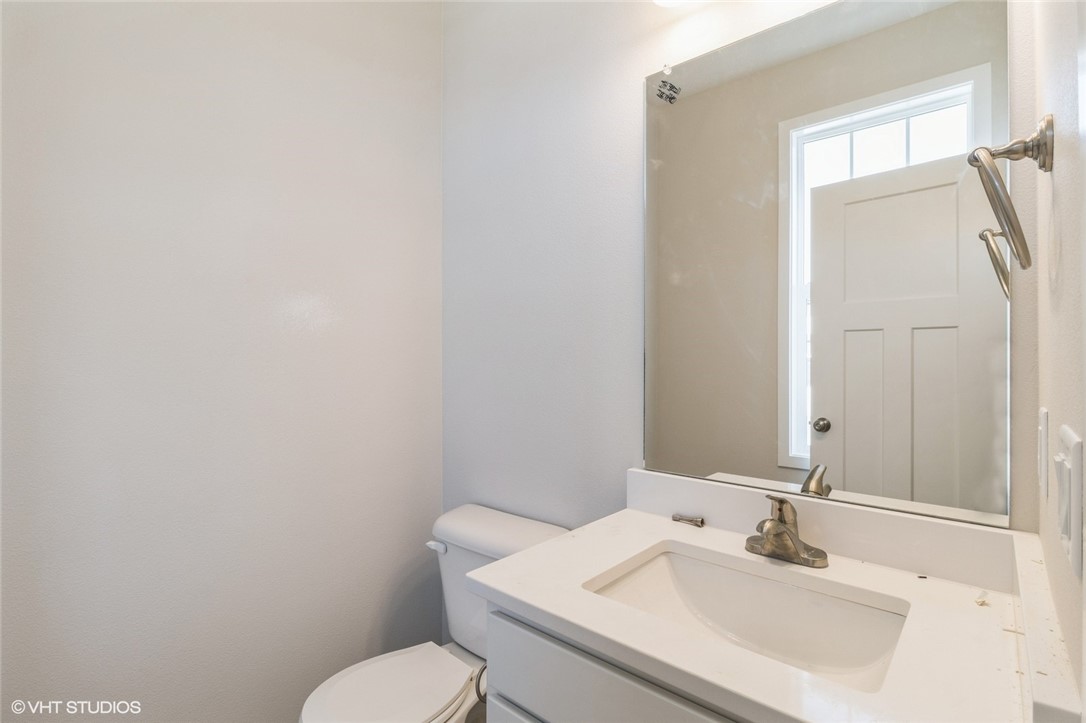
Half Bathrooms: 1
Full Bathrooms: 2
Other Interior Features Dining Area
Area & Lot
Total area 1,644 Sq.Ft.
Lot Area 0.28 Acres
Living area 1,644 Sq.Ft.
MLS® ID 691451
Year Built 2024
School District Southeast Polk
Architecture Styles Two Story
Type Residential
Status Sold
Exterior
Stories 2
Air conditioning Central Air
Heat type Forced Air, Gas, Natural Gas
Water Source Public
Garage Space 3.0
Security Features Smoke Detector(s)
Sewer Public Sewer
Other Exterior Features Deck
Parking Attached, Garage, Three Car Garage
Lot Features Rectangular Lot
Roof Asphalt, Shingle
Finance
Sales Price $364,990

Work With Laura

Every home has a story, and every client deserves a strategy that's uniquely their own. With dedicated guidance, market insight, and a commitment to exceptional service, you'll have the support you need to achieve the best possible outcome.
Follow Me On Instagram