

Leave a Message

Thank you for your message. I will be in touch with you shortly.

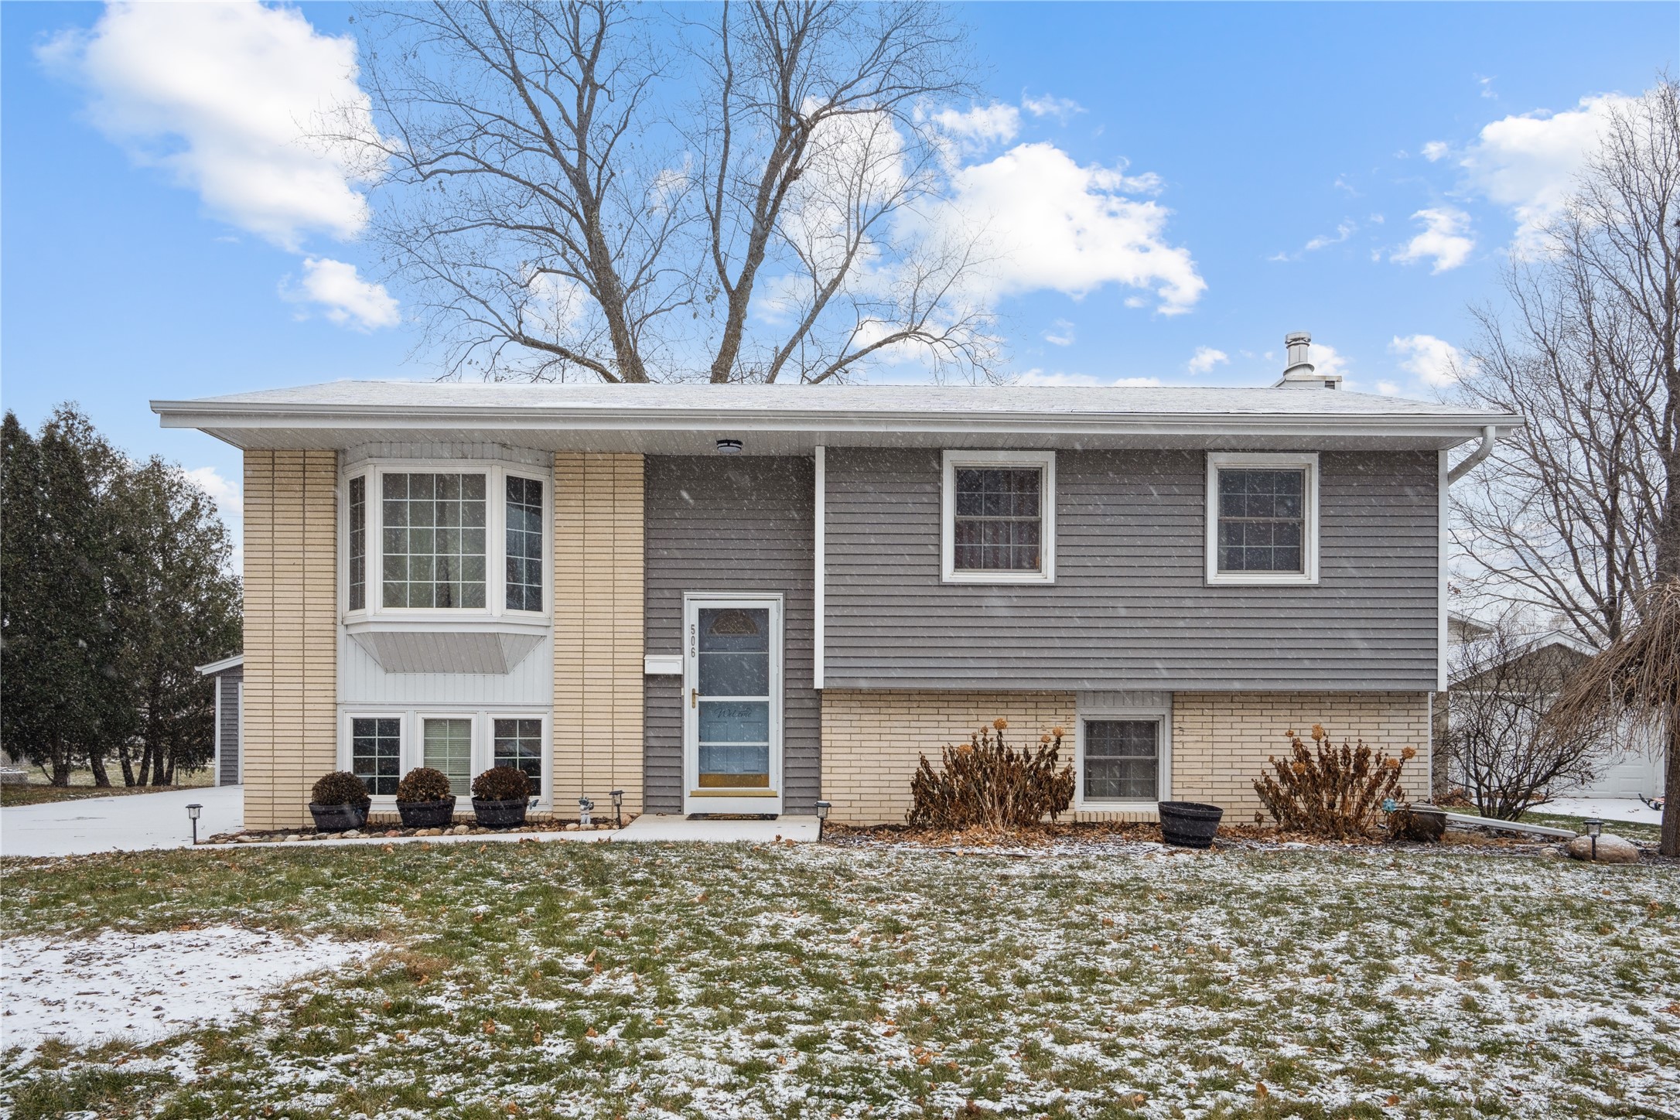
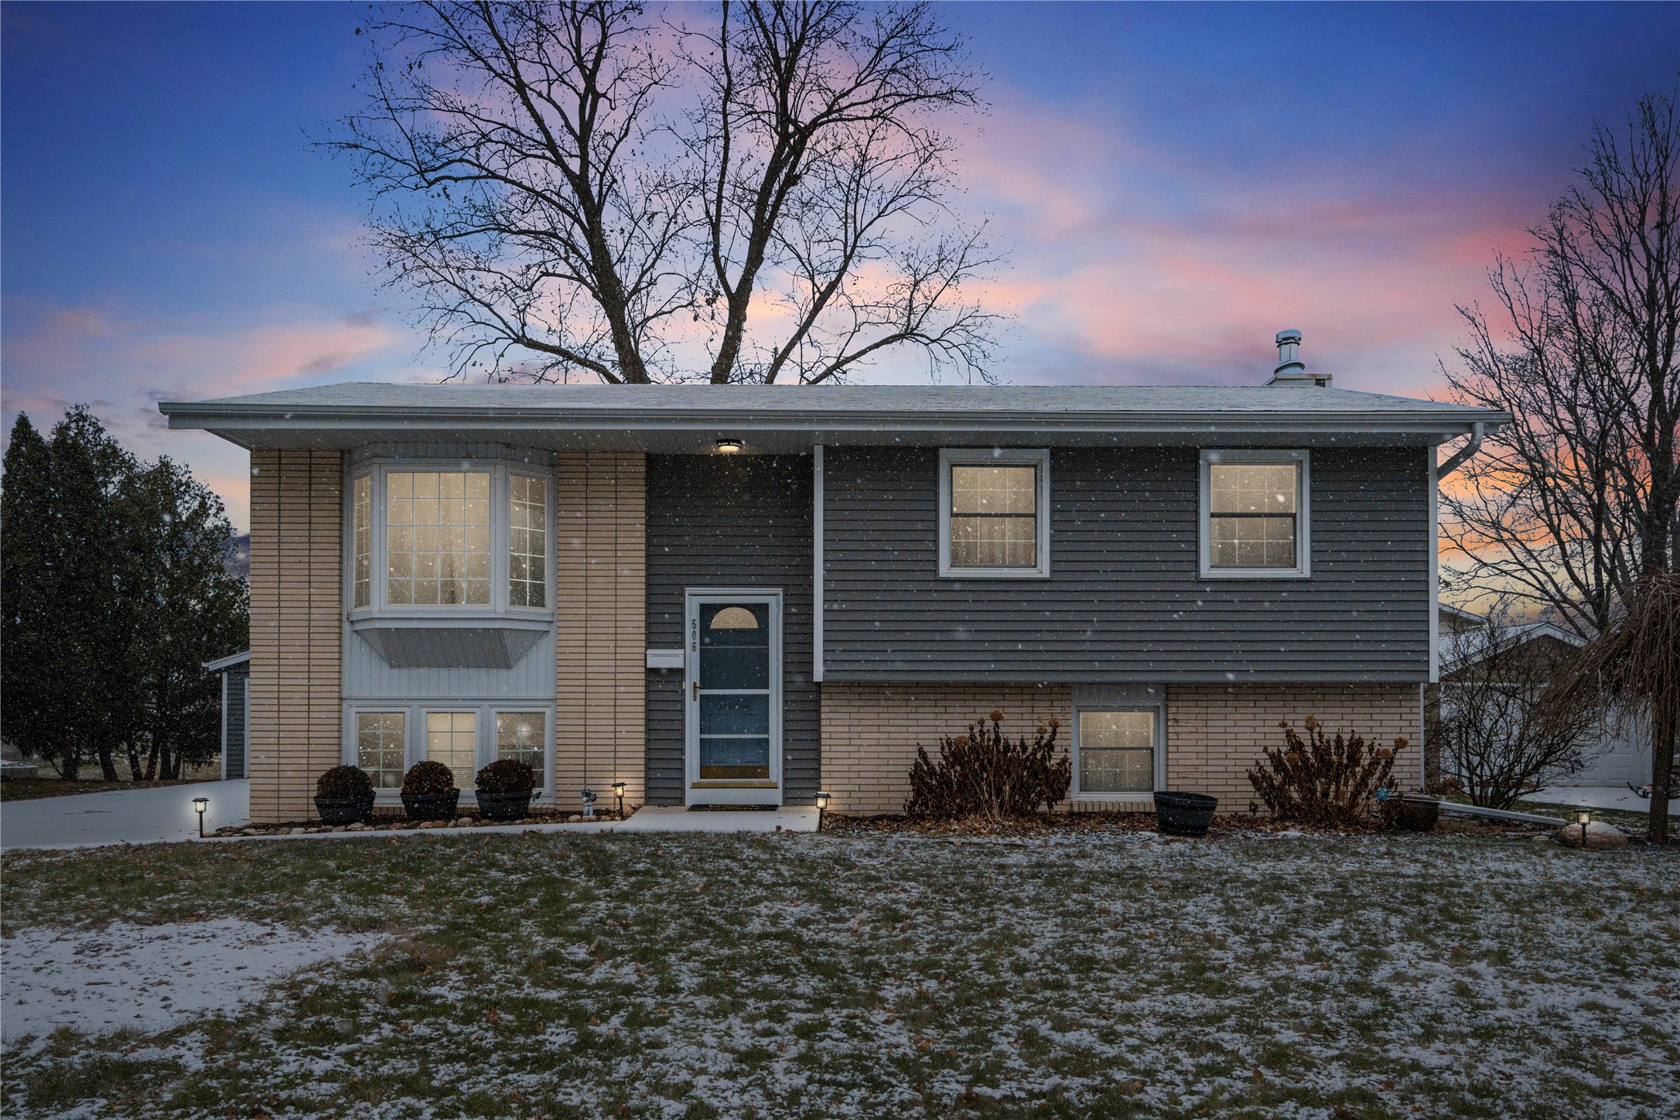
506 SW Franklin Drive
VIEW PHOTOS
Courtesy of Century 21 Signature
$260,000

506 SW Franklin Drive

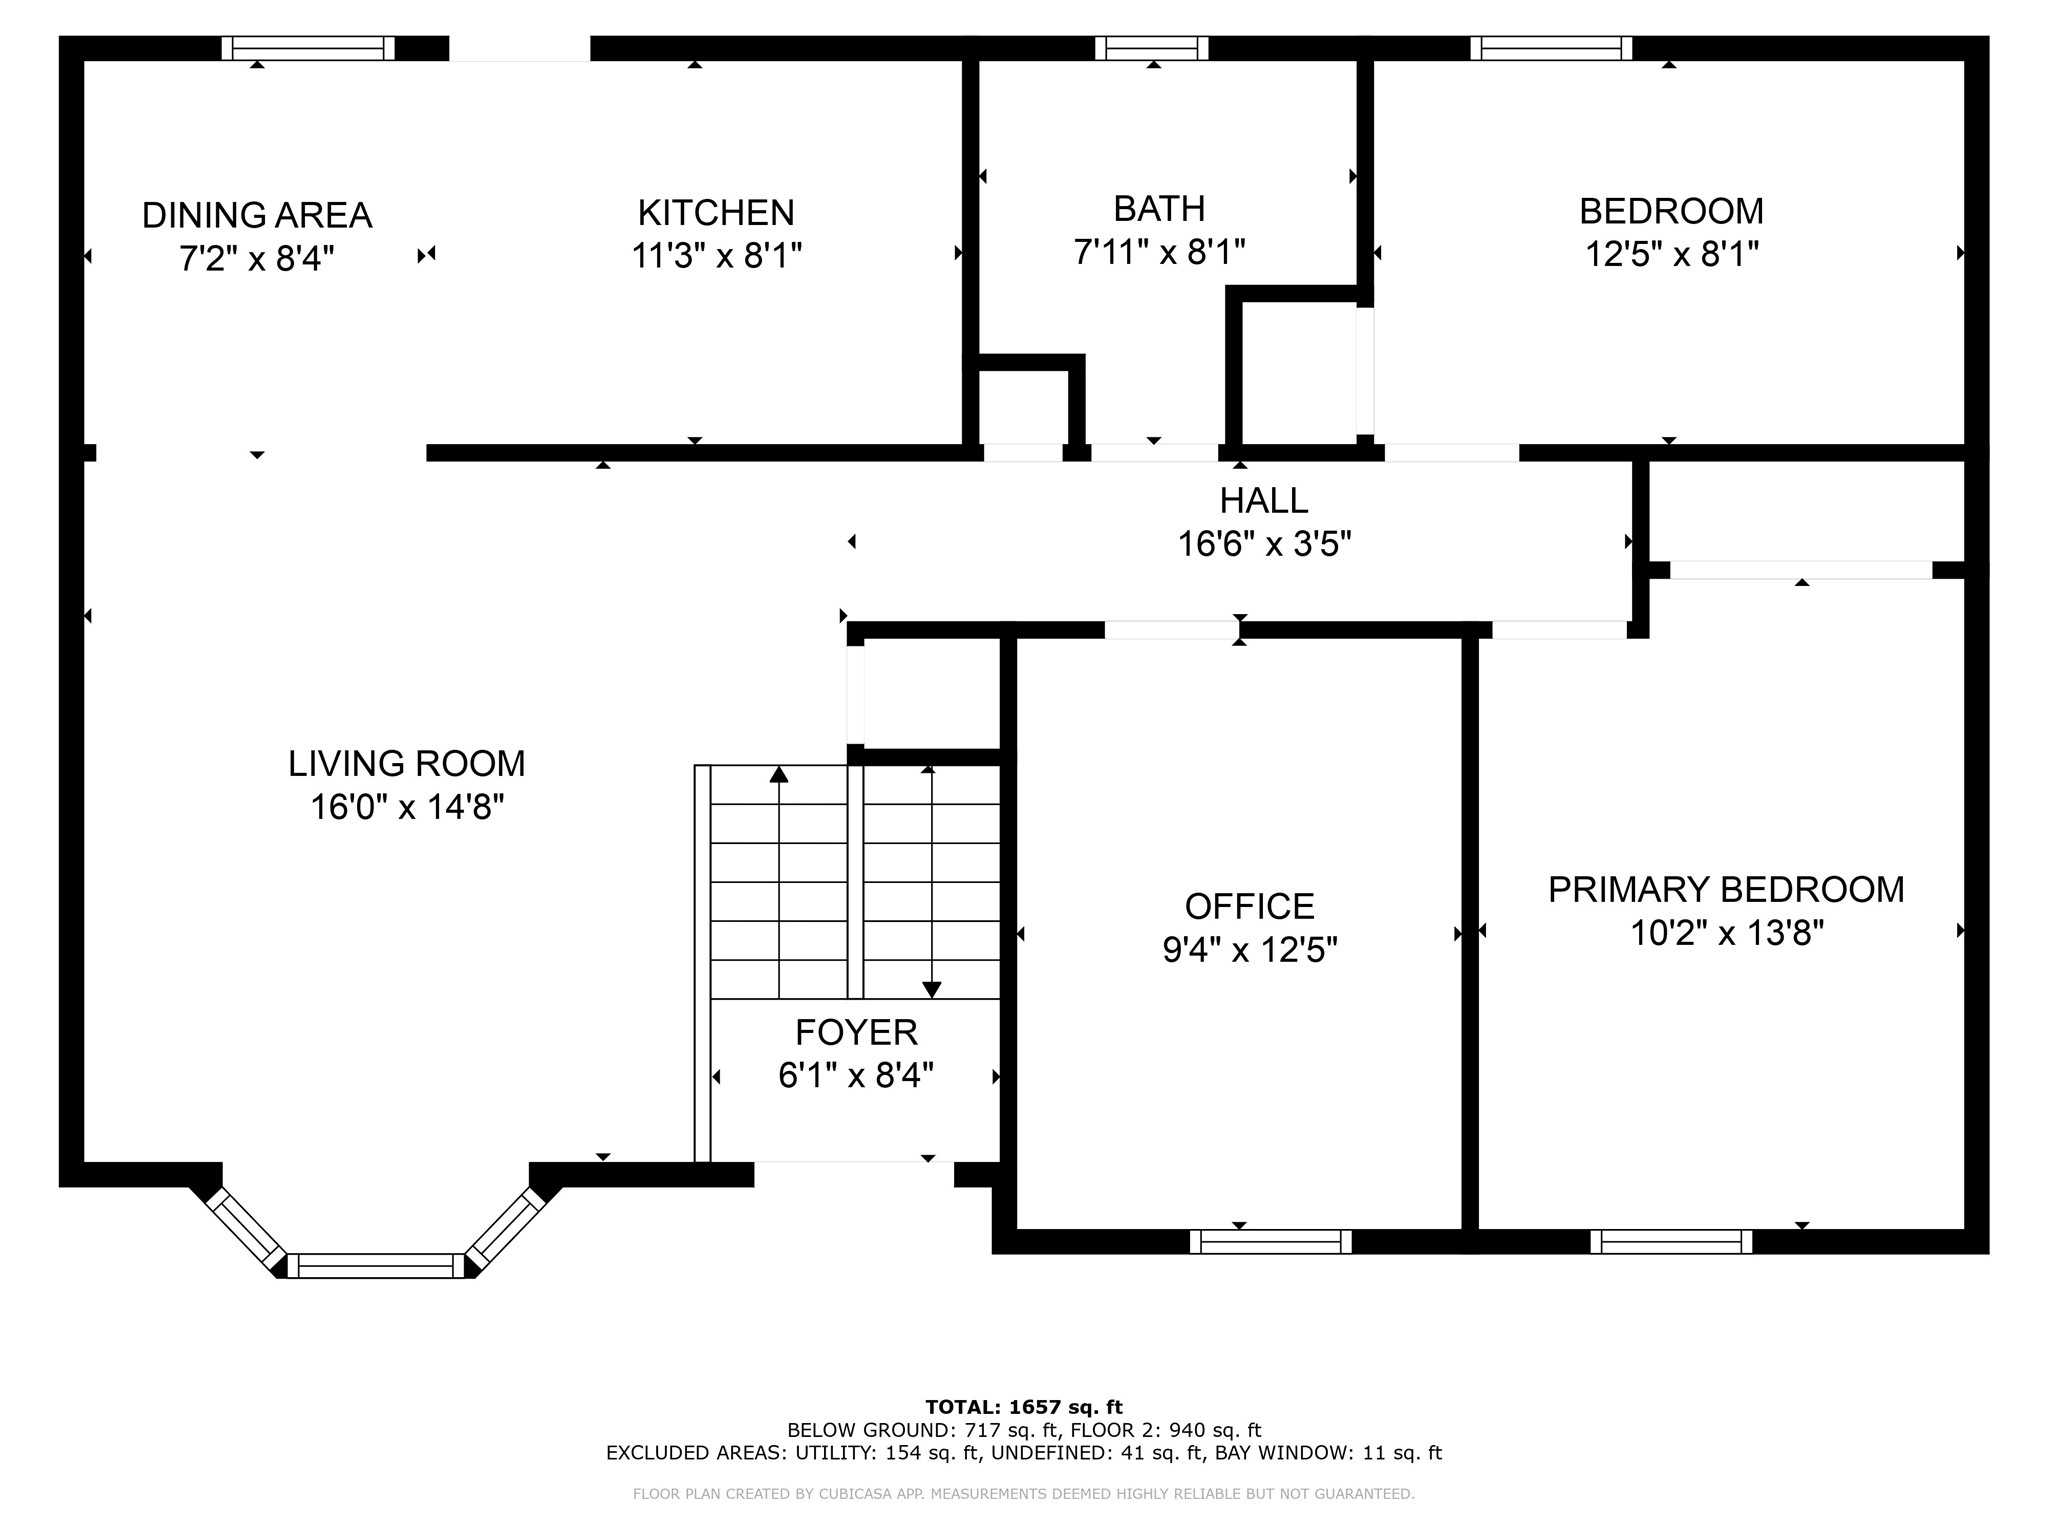
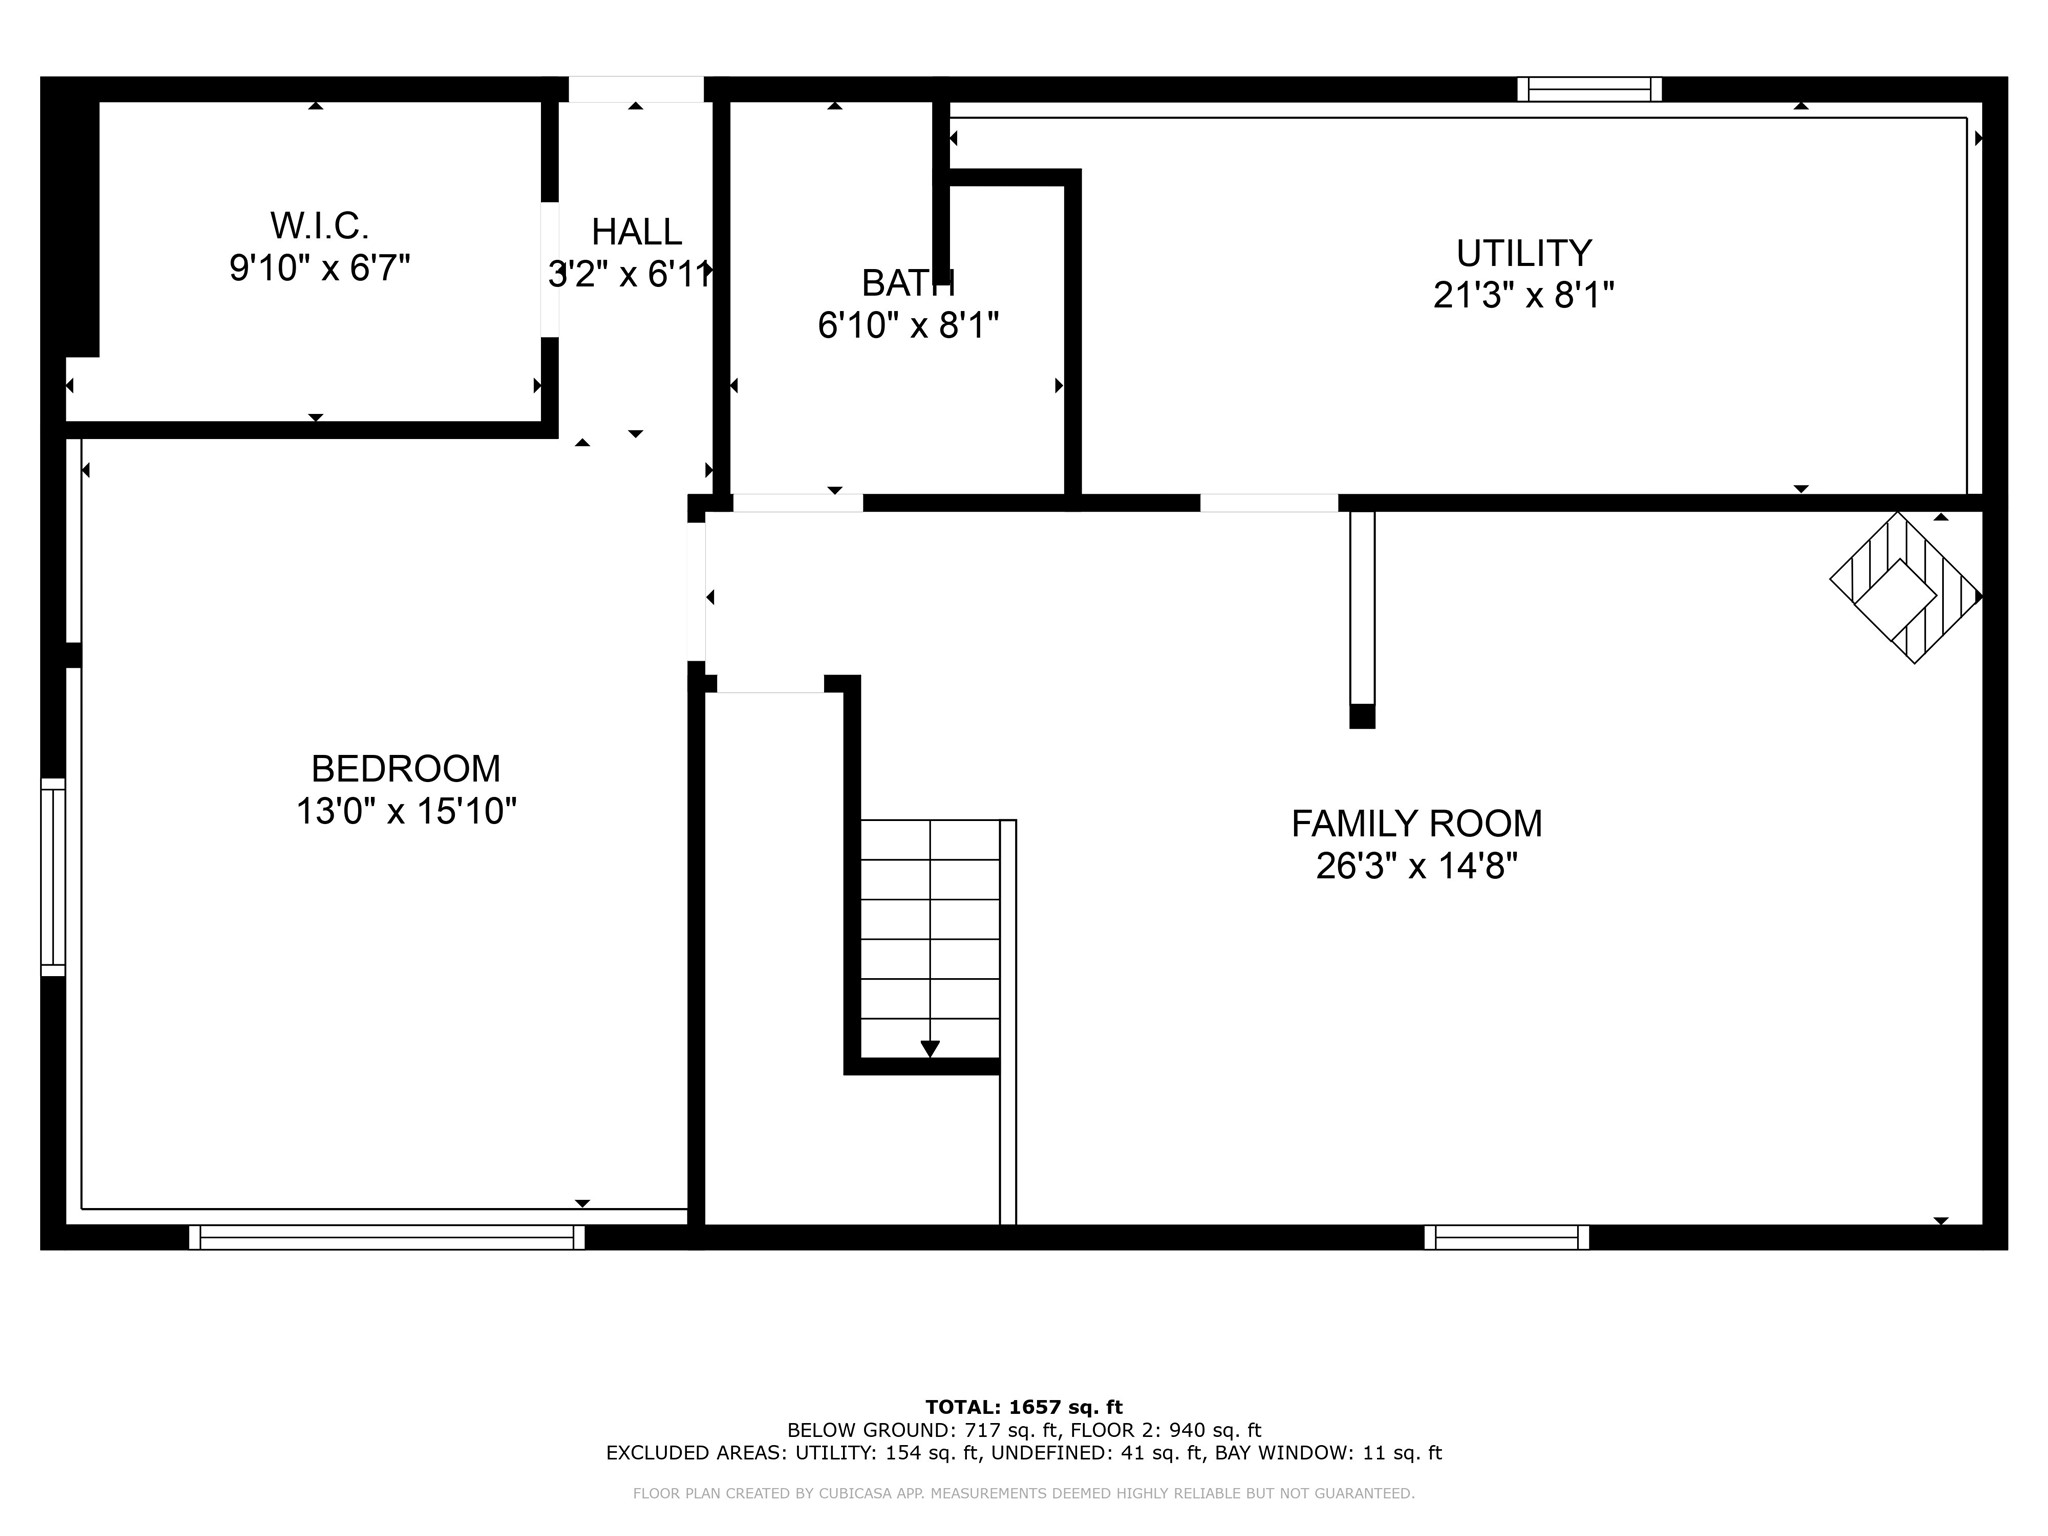
4 Beds 2 Baths 981 Sq.Ft. 0.27 Acres

Description

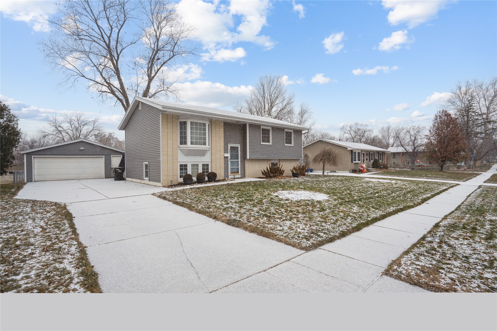
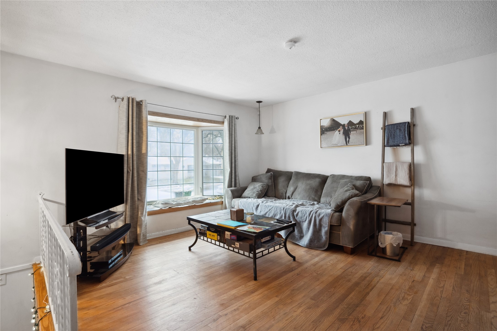
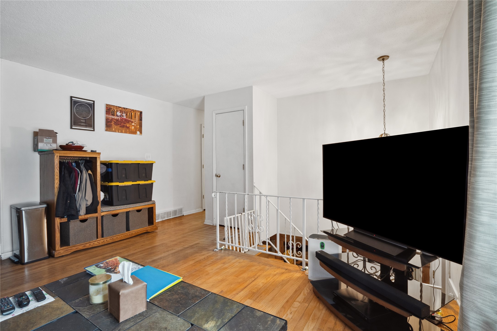
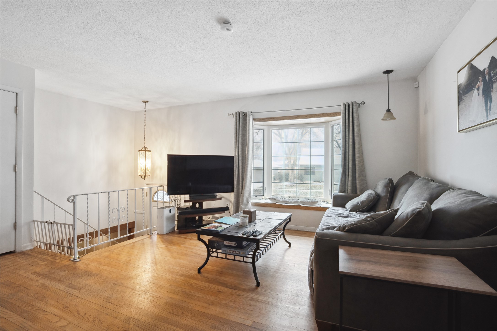
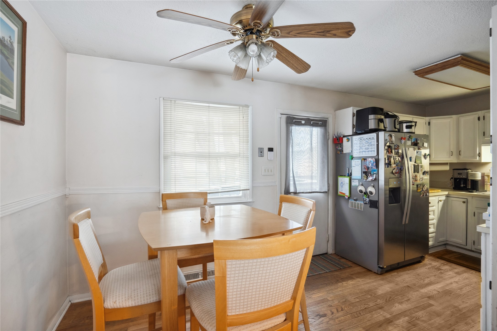
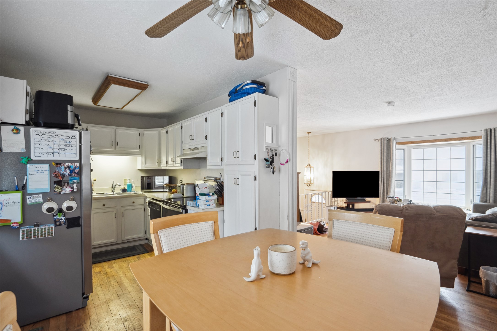
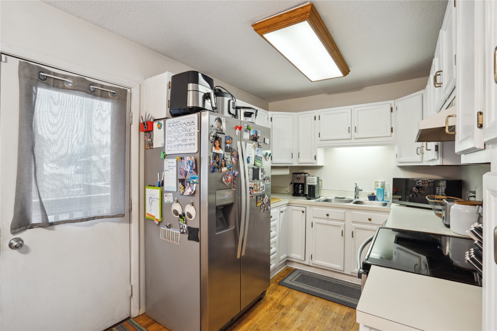
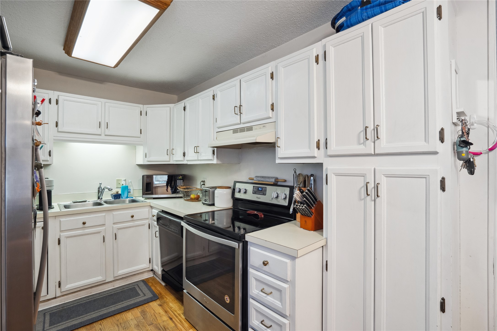
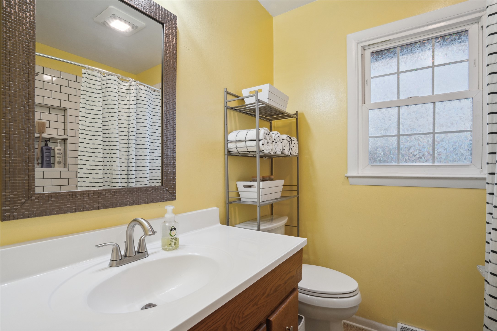
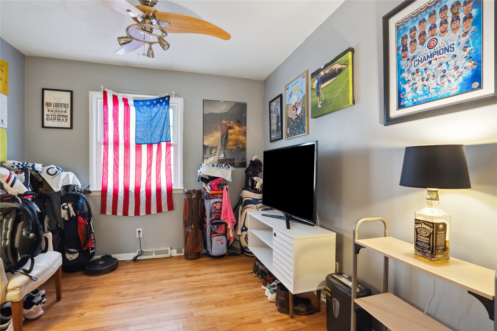
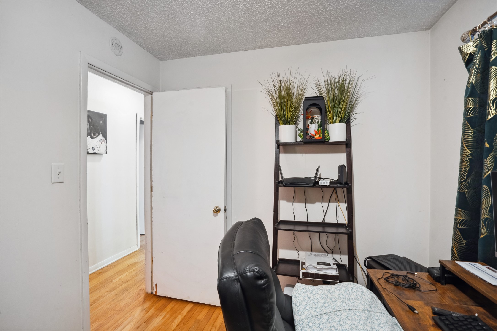
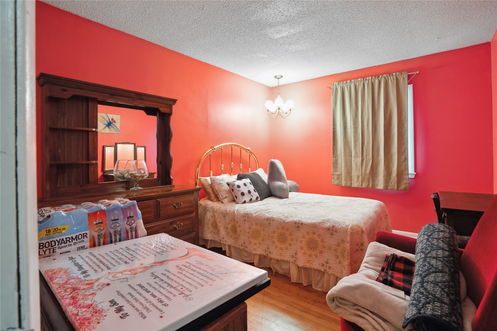
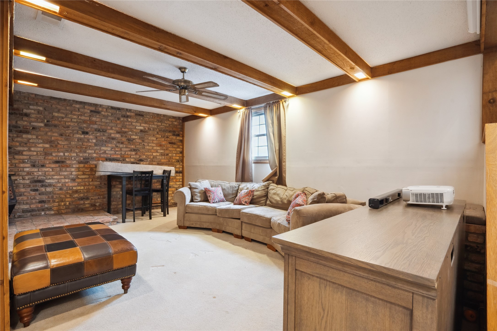
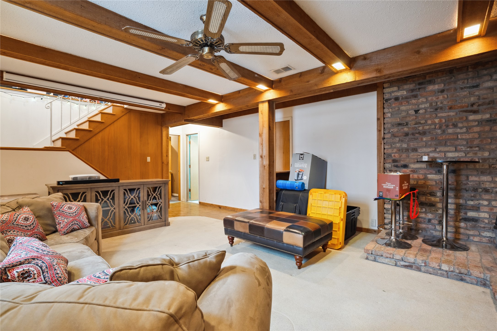
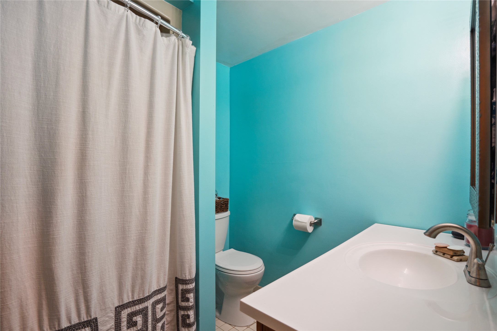
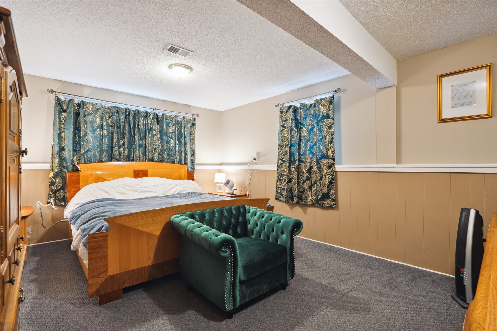
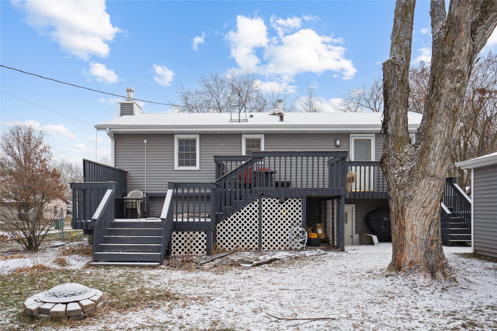
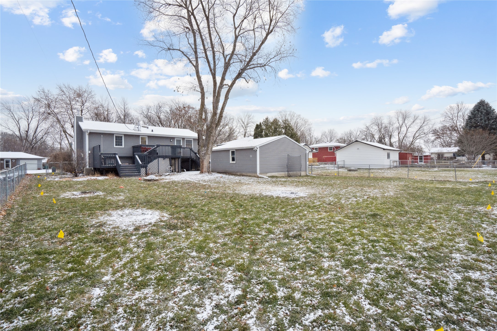
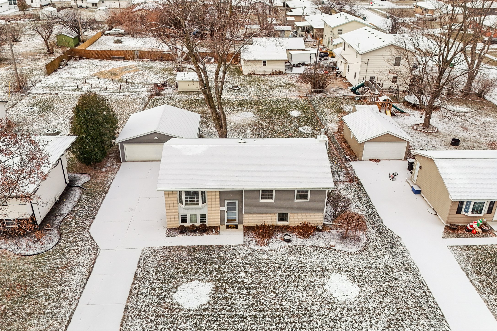
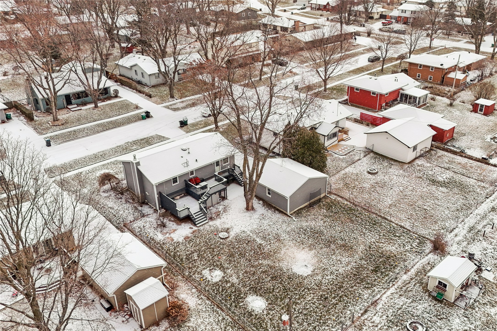
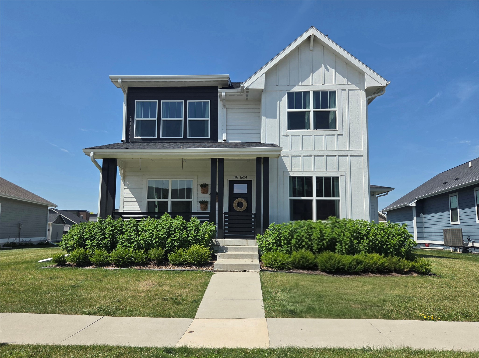
So much space - inside and out! This home features just under 2,000 square feet of finish including two living spaces, four bedrooms, and two bathrooms. Both bathrooms have been recently updated, the main lever features original hardwood flooring throughout, and the lower living room boasts a cozy, functional woodburning stove. The oversized garage fits two vehicles as well as your tools for hobbies or yardwork. Speaking of the yard: this fully fenced haven was recently cleared of troublesome trees and features a firepit and two tier deck that is sturdy enough to hold a hot tub (ask me how I know). The water heater is brand new and the siding, soffit, and gutters were updated in 2022. The only thing you need to do is move in and make it yours.

Share Property

Location

506 SW Franklin Drive, Ankeny, IA 50023

Status

Sold

Date Sold

January 22, 2025
Laura  Major

Laura Major

TITLE

REALTOR®

LICENSE

S69775000

Property Amenities

Interior
Fireplace Wood Burning
Appliances Dryer, Dishwasher, Refrigerator, Stove, Washer
Flooring Hardwood
Total Bedrooms: 4
Three-Quarter Bathrooms: 1
Full Bathrooms: 1
Area & Lot
Total area 981 Sq.Ft.
Lot Area 0.27 Acres
Living area 981 Sq.Ft.
MLS® ID 708954
Year Built 1964
School District Ankeny
Architecture Styles Split-Foyer
Type Residential
Status Sold
Exterior
Air conditioning Central Air
Heat type Forced Air, Gas, Natural Gas
Water Source Public
Garage Space 2.0
Sewer Public Sewer
Other Exterior Features Deck, Fully Fenced
Parking Detached, Garage, Two Car Garage
Lot Features Rectangular Lot
Roof Asphalt, Shingle
Finance
Sales Price $260,000
Real Estate Tax $4,567 yearly

Work With Laura

Every home has a story, and every client deserves a strategy that's uniquely their own. With dedicated guidance, market insight, and a commitment to exceptional service, you'll have the support you need to achieve the best possible outcome.
Follow Me On Instagram