Leave a Message

Thank you for your message. I will be in touch with you shortly.

1412 Chautauqua Parkway
VIEW PHOTOS
Courtesy of Century 21 Signature
$255,000

1412 Chautauqua Parkway

2 Beds 2 Baths 1,038 Sq.Ft. 8,681 Sq.Ft.

Description

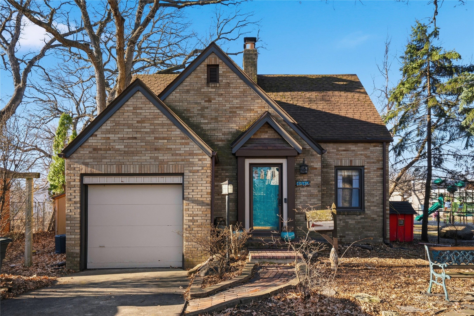
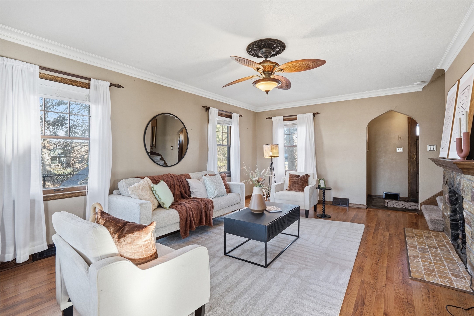
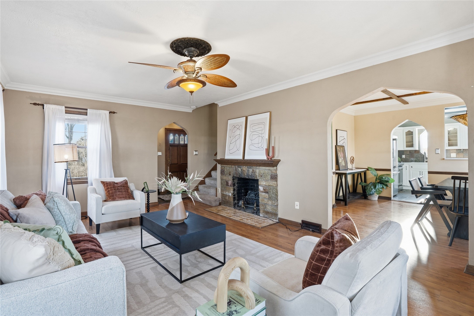
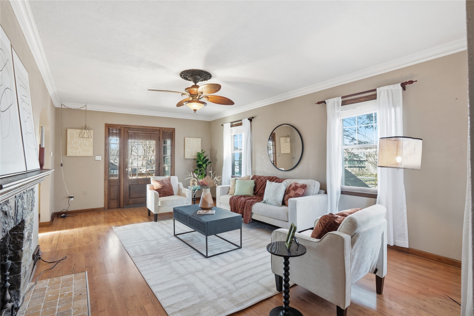
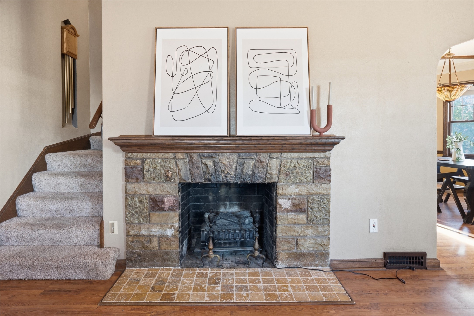
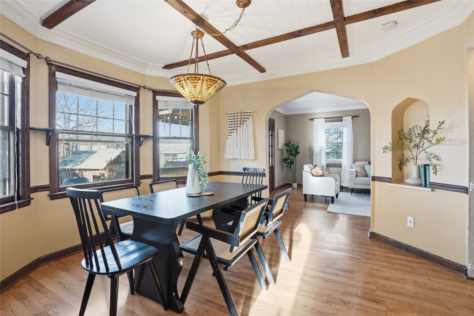
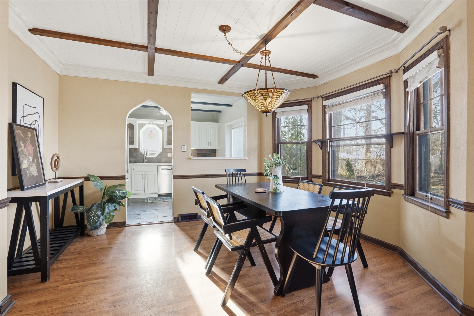
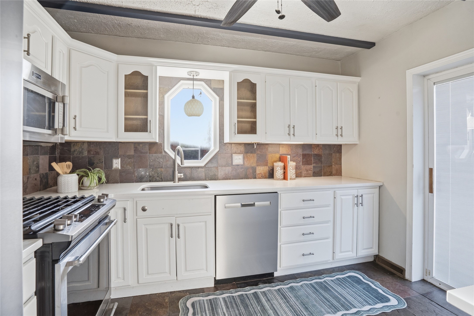
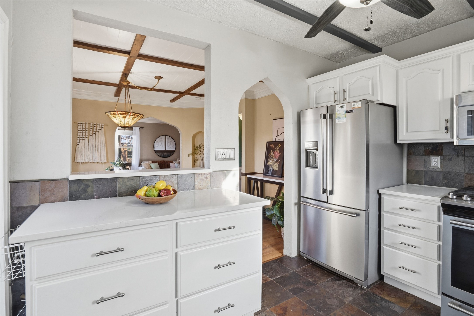
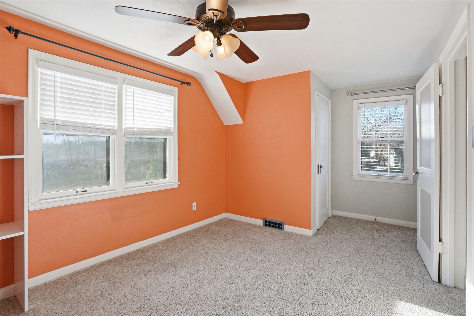
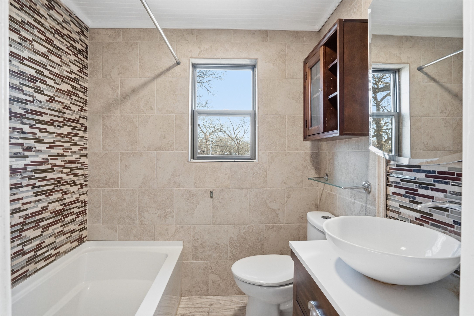
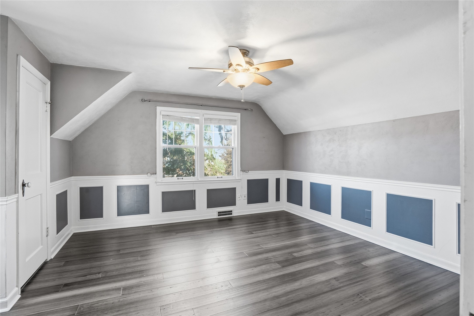
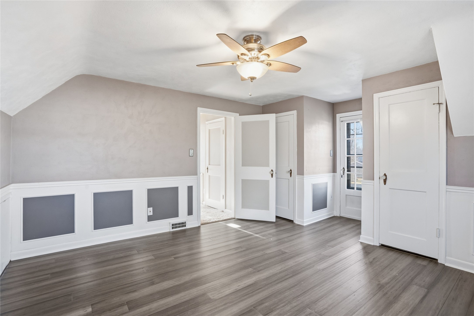
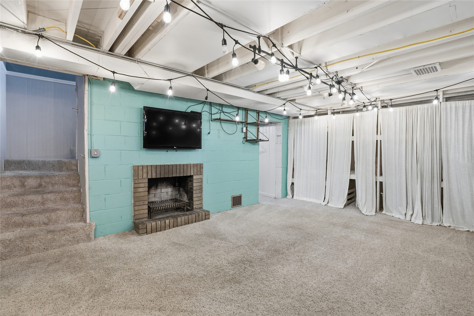
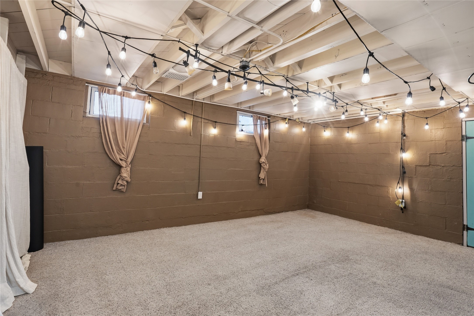
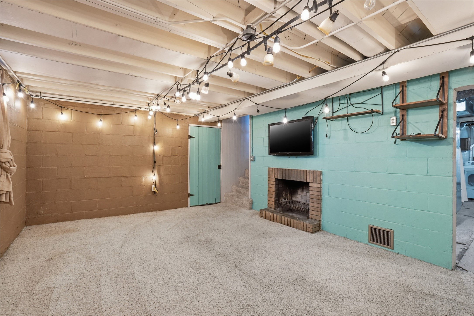
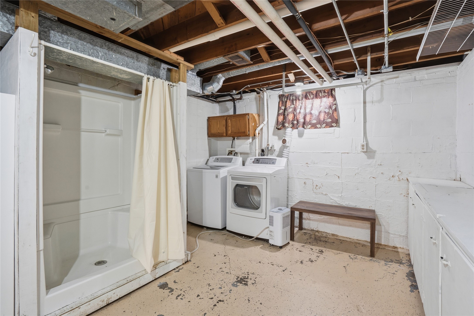
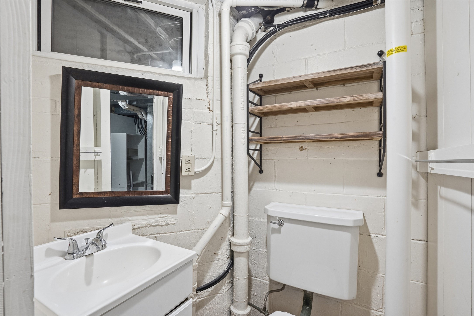
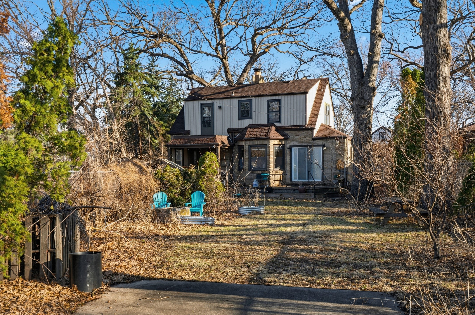
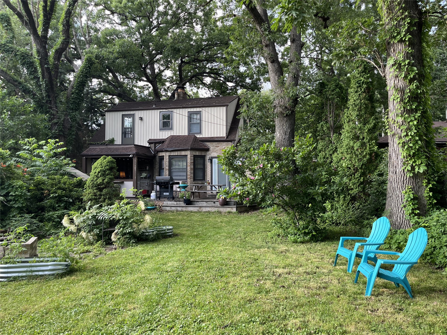
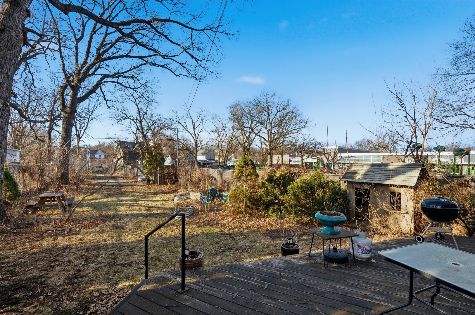
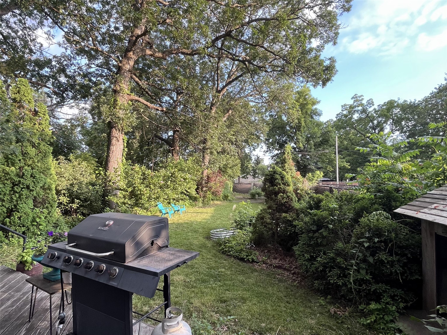
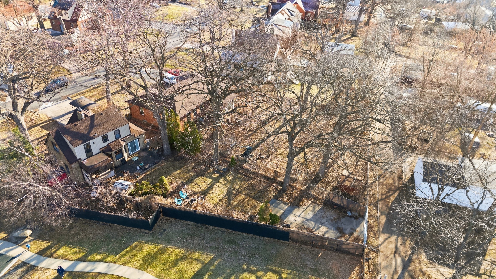
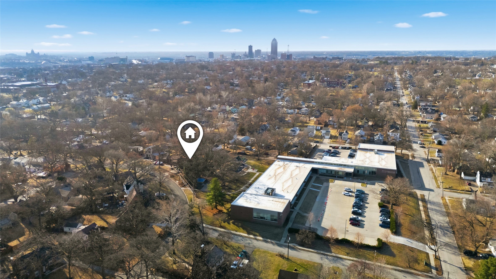
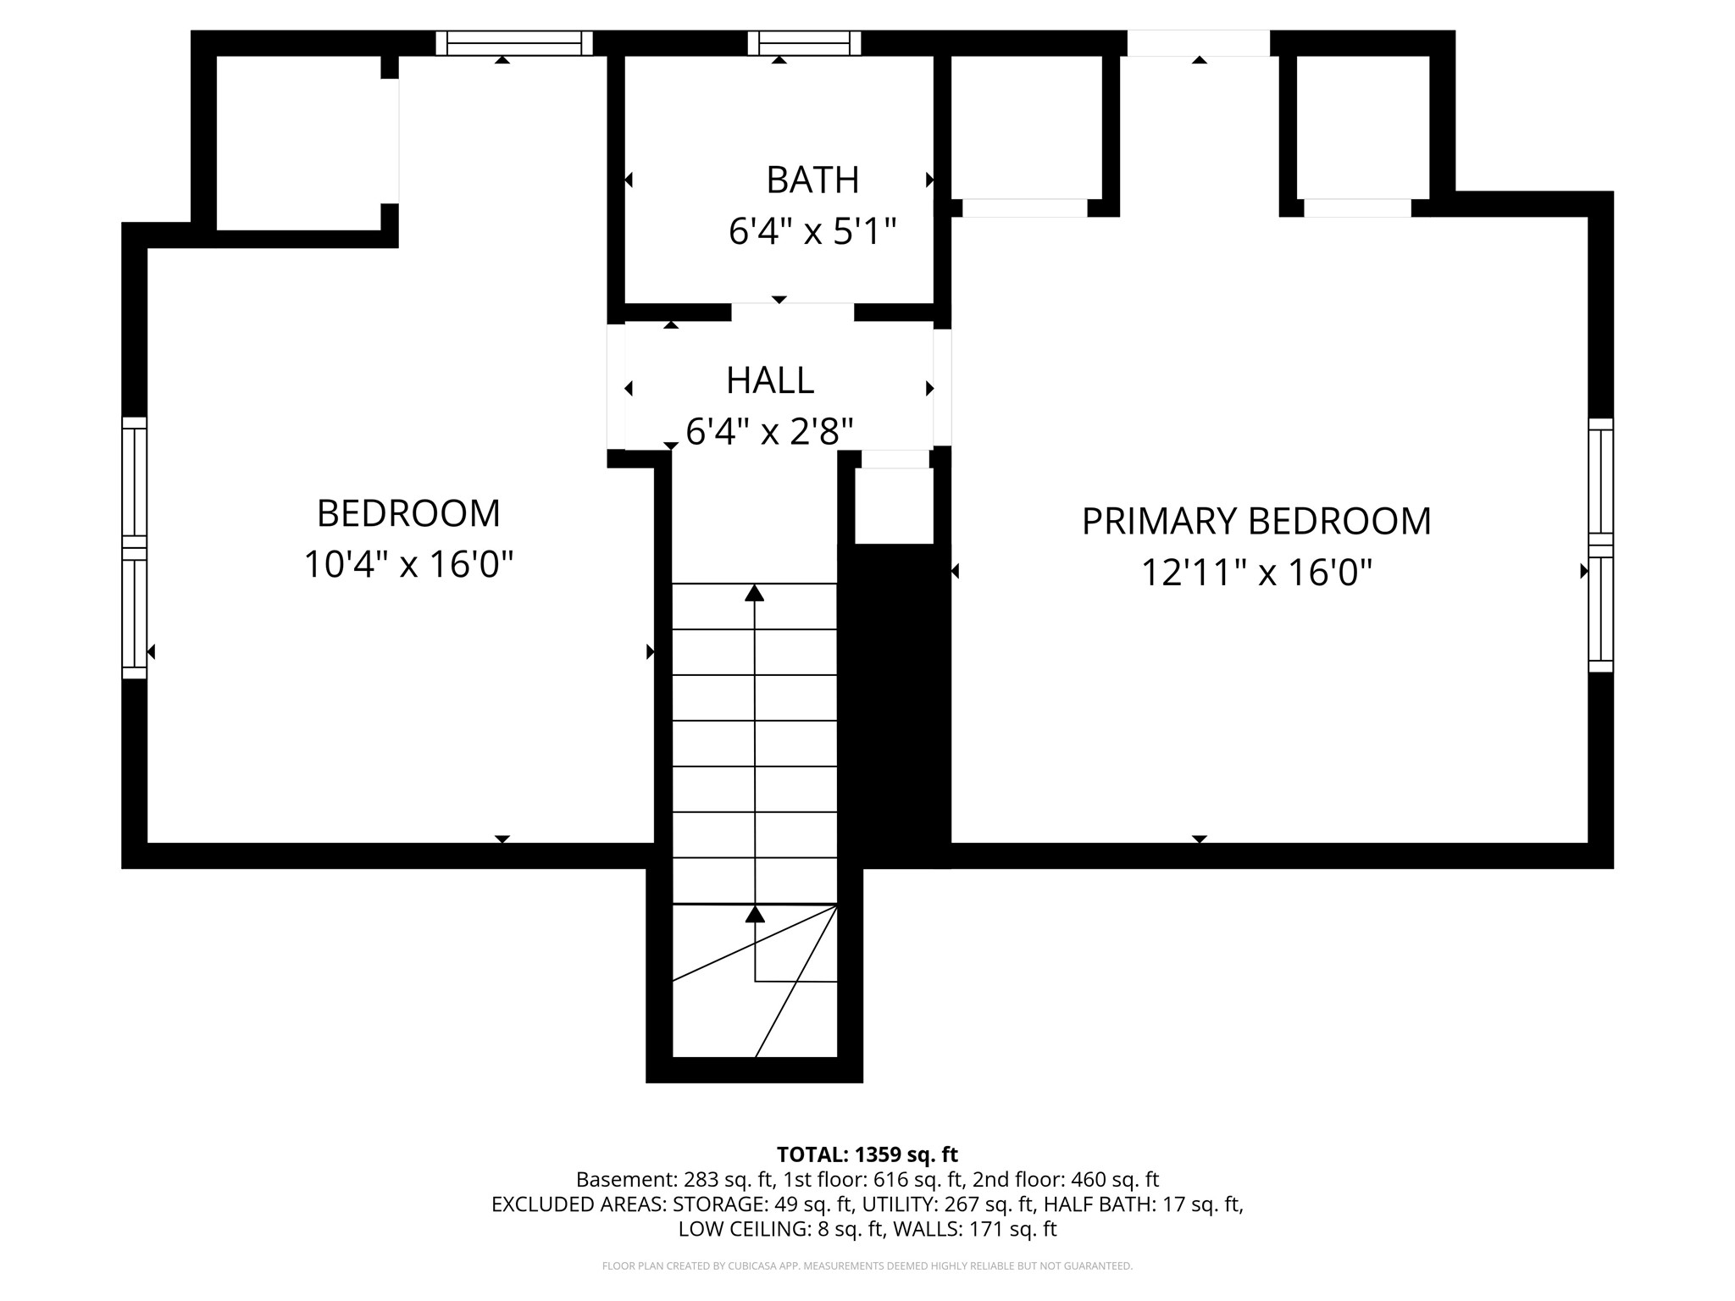
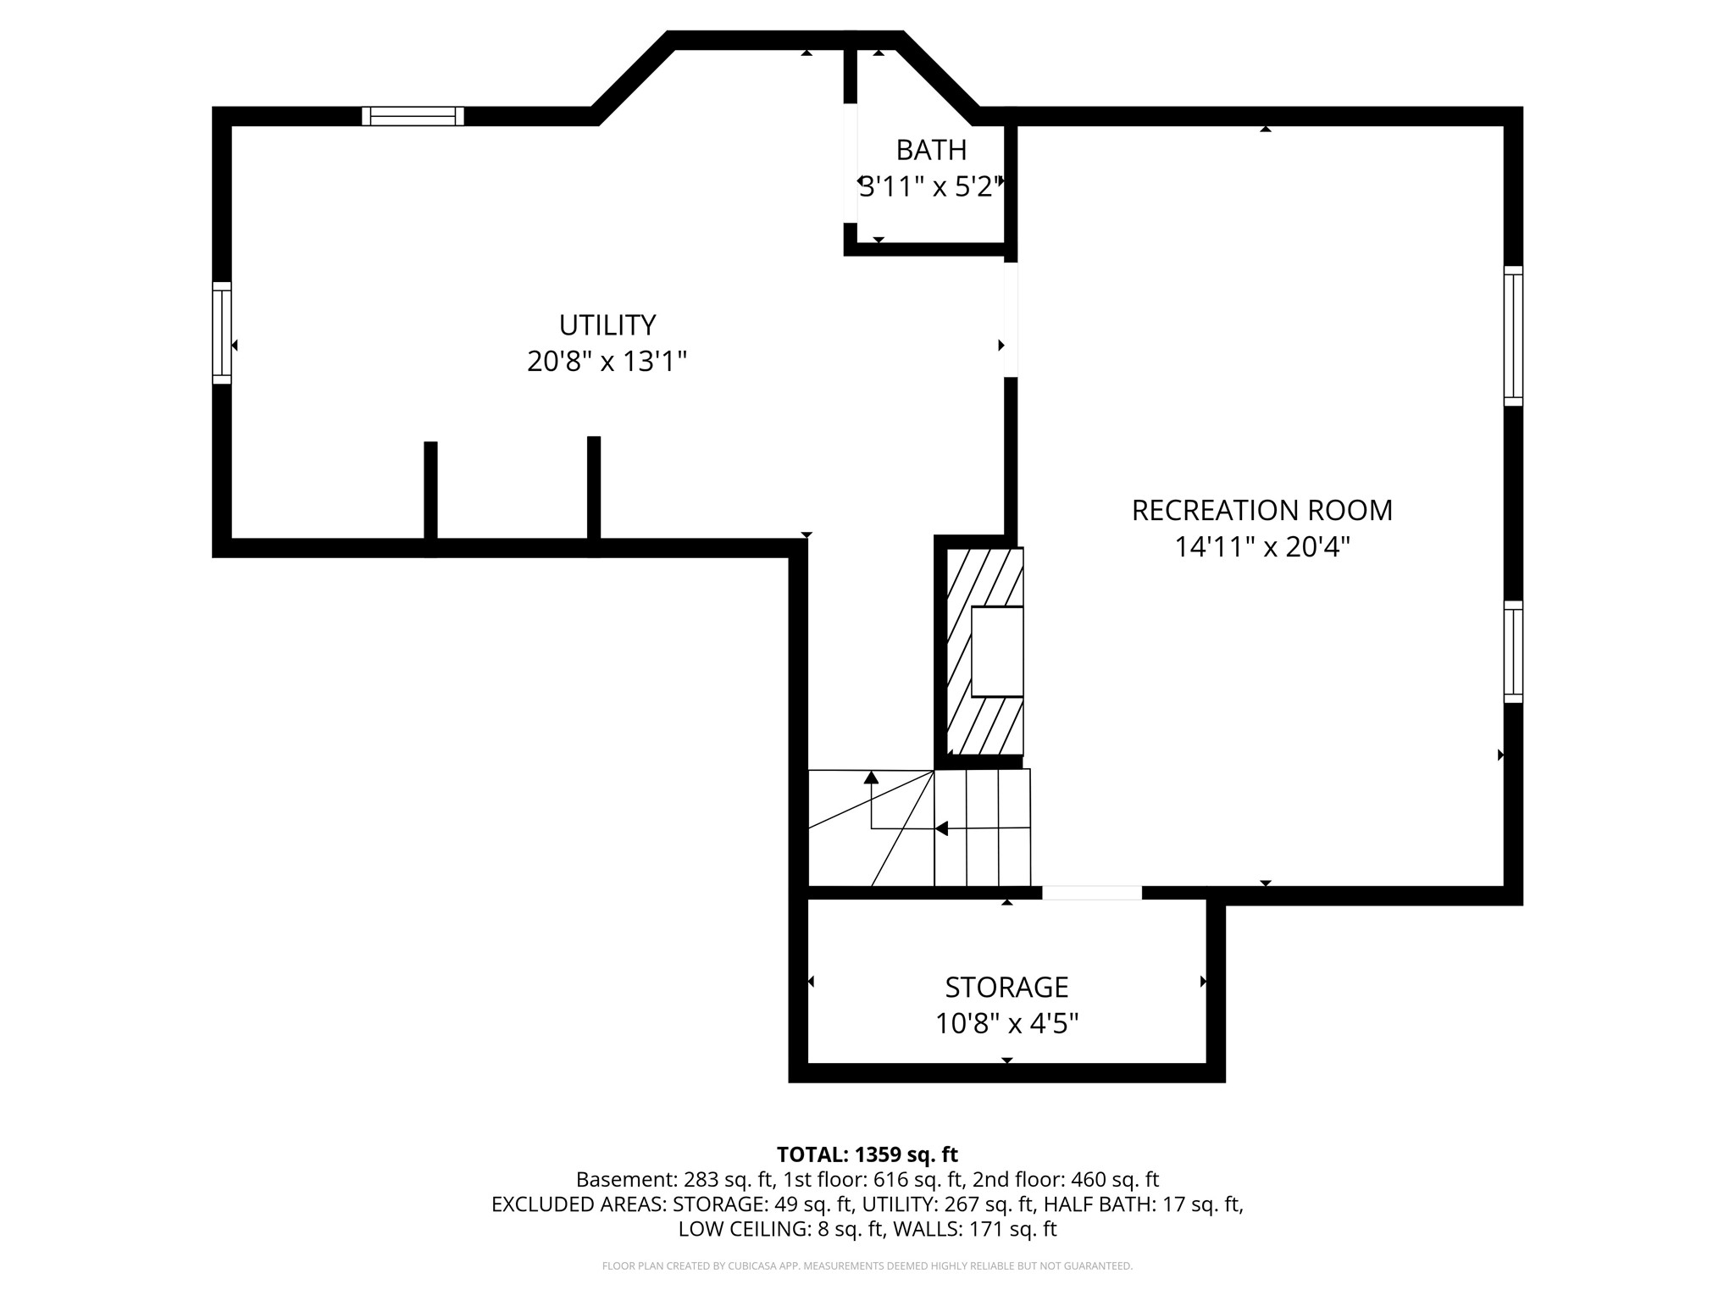
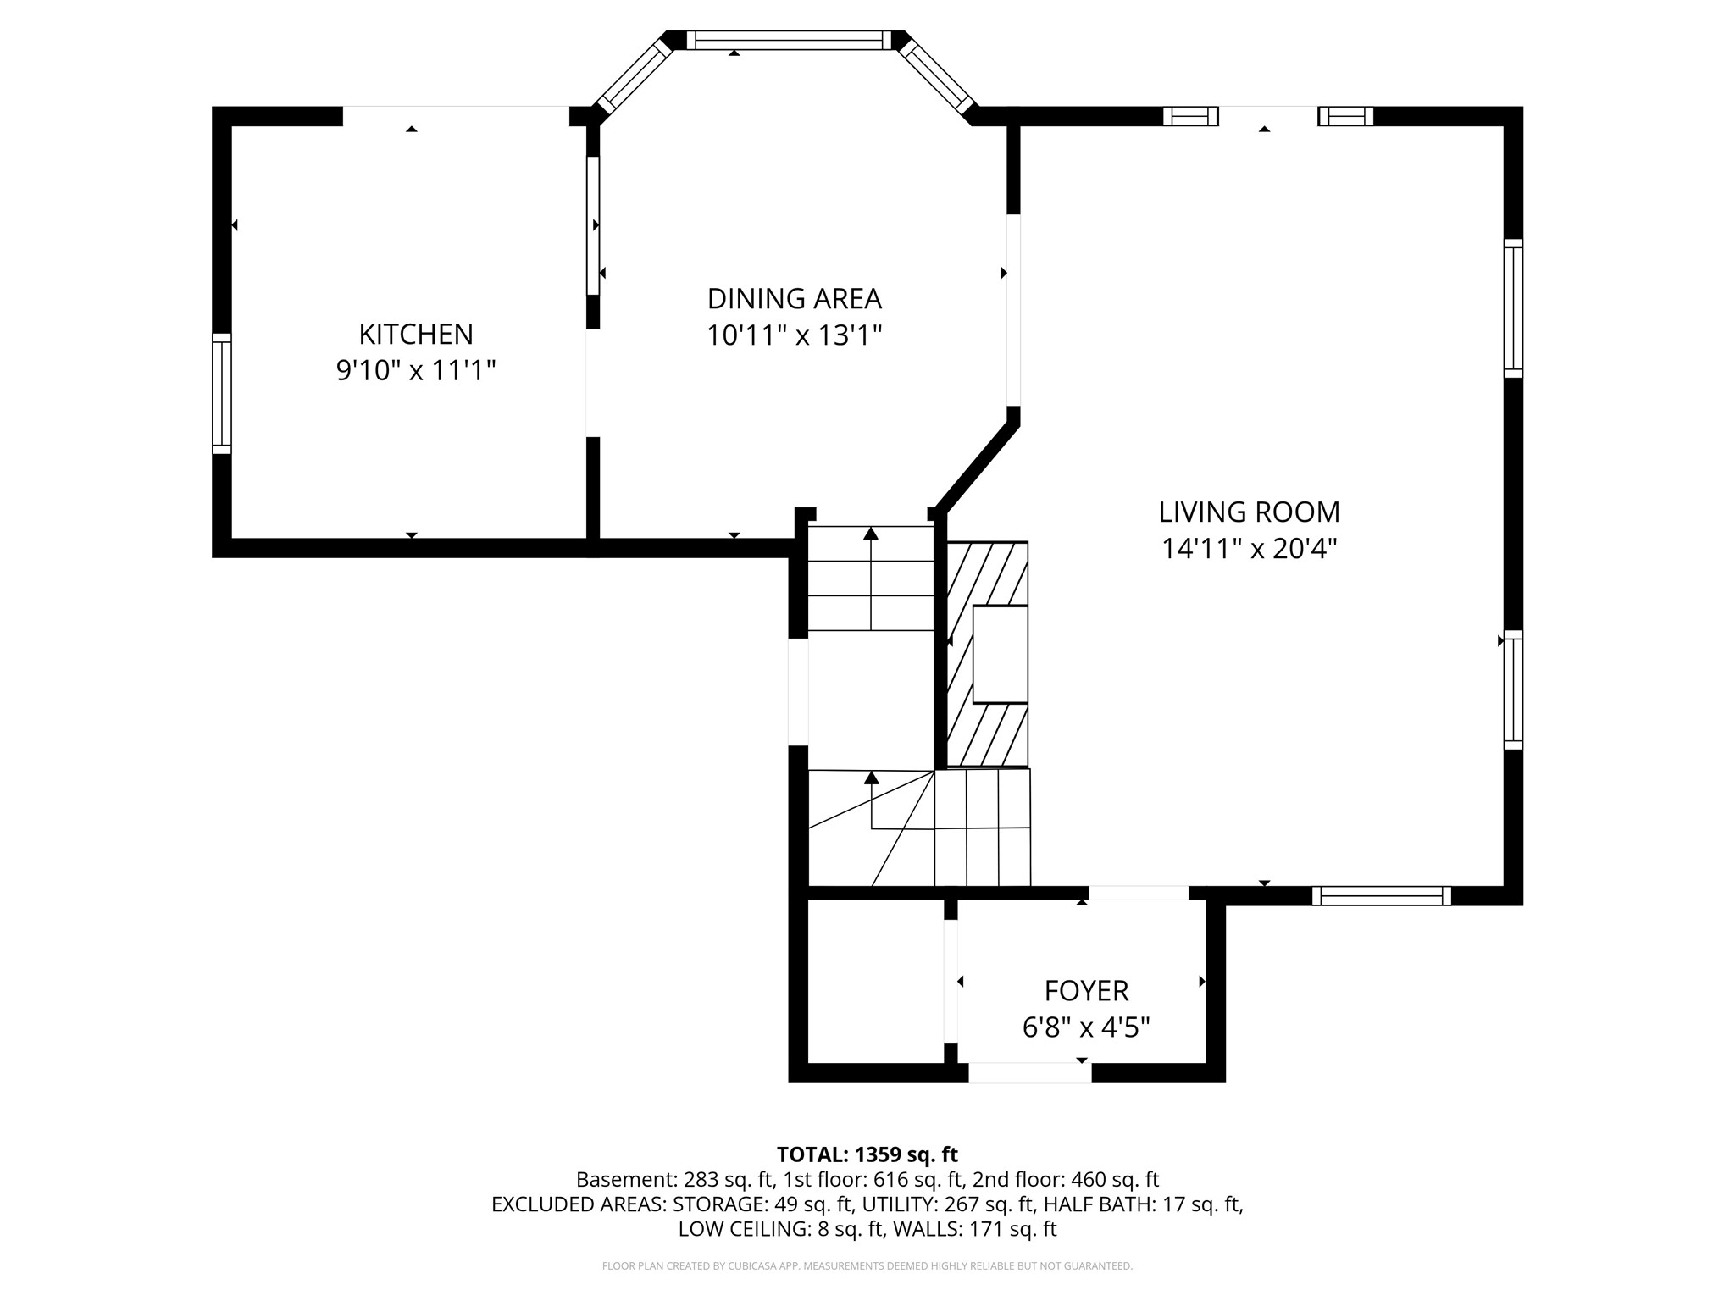
The classic brick exterior, real wooden beams, arched doorways, and a stone fireplace bring the charm to this gorgeous cottage home while an updated kitchen and main bathroom, plus the added 2nd bathroom in the basement bring modern functionality. You don't want to miss the dreamy, fully fenced backyard that blooms so beautifully in the Spring and Summer that you can treat the deck and patio as your own secret garden. Bonus: the garden shed and chicken coop are staying with the property so that you can get a jump start on your outdoor hobbies! Located in historic Chautauqua Park, this home feels quiet and secluded while being minutes from the growing number of boutique shops and restaurants in Highland Park, the vibrancy of Downtown DSM, or the coziness of the Beaverdale business district. Updates include professionally trimmed trees, radon mitigation system, and a NEW water service line. Don't wait! Make it yours today!

Share Property

Location

1412 Chautauqua Parkway, Des Moines, IA 50314

Status

Sold

Date Sold

April 17, 2026
Laura  Major

Laura Major

TITLE

REALTOR®

LICENSE

S69775000

Property Amenities

Interior
Appliances Dryer, Dishwasher, Microwave, Refrigerator, Stove, Washer
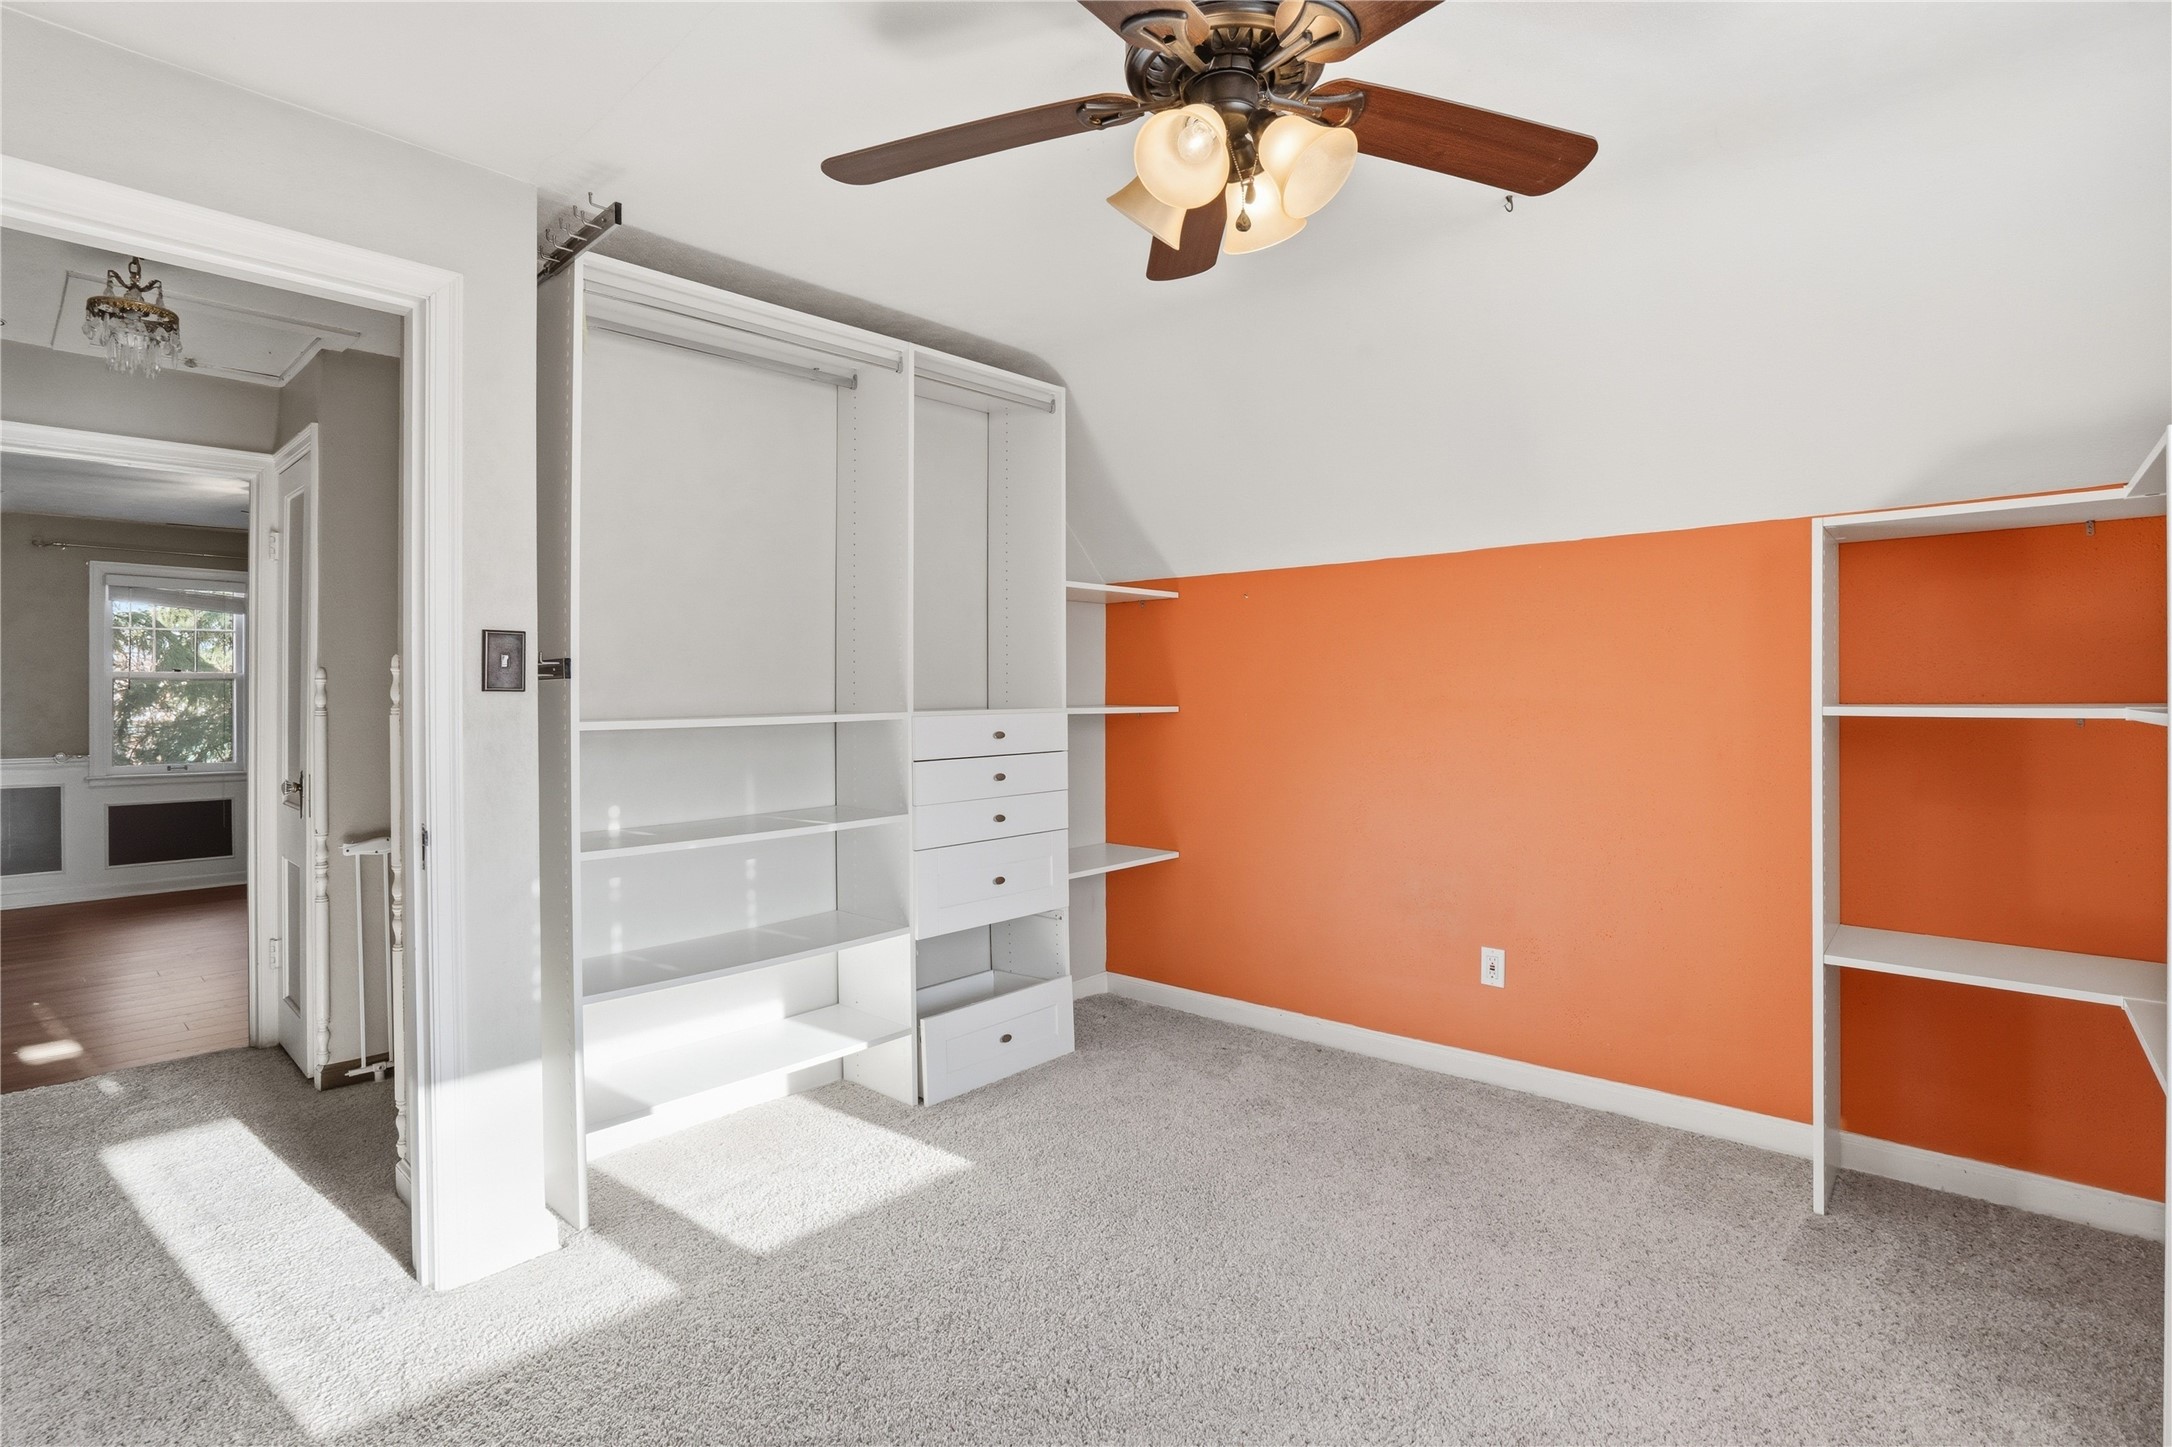
Total Bedrooms: 2
Three-Quarter Bathrooms: 1
Full Bathrooms: 1
Area & Lot
Total area 1,038 Sq.Ft.
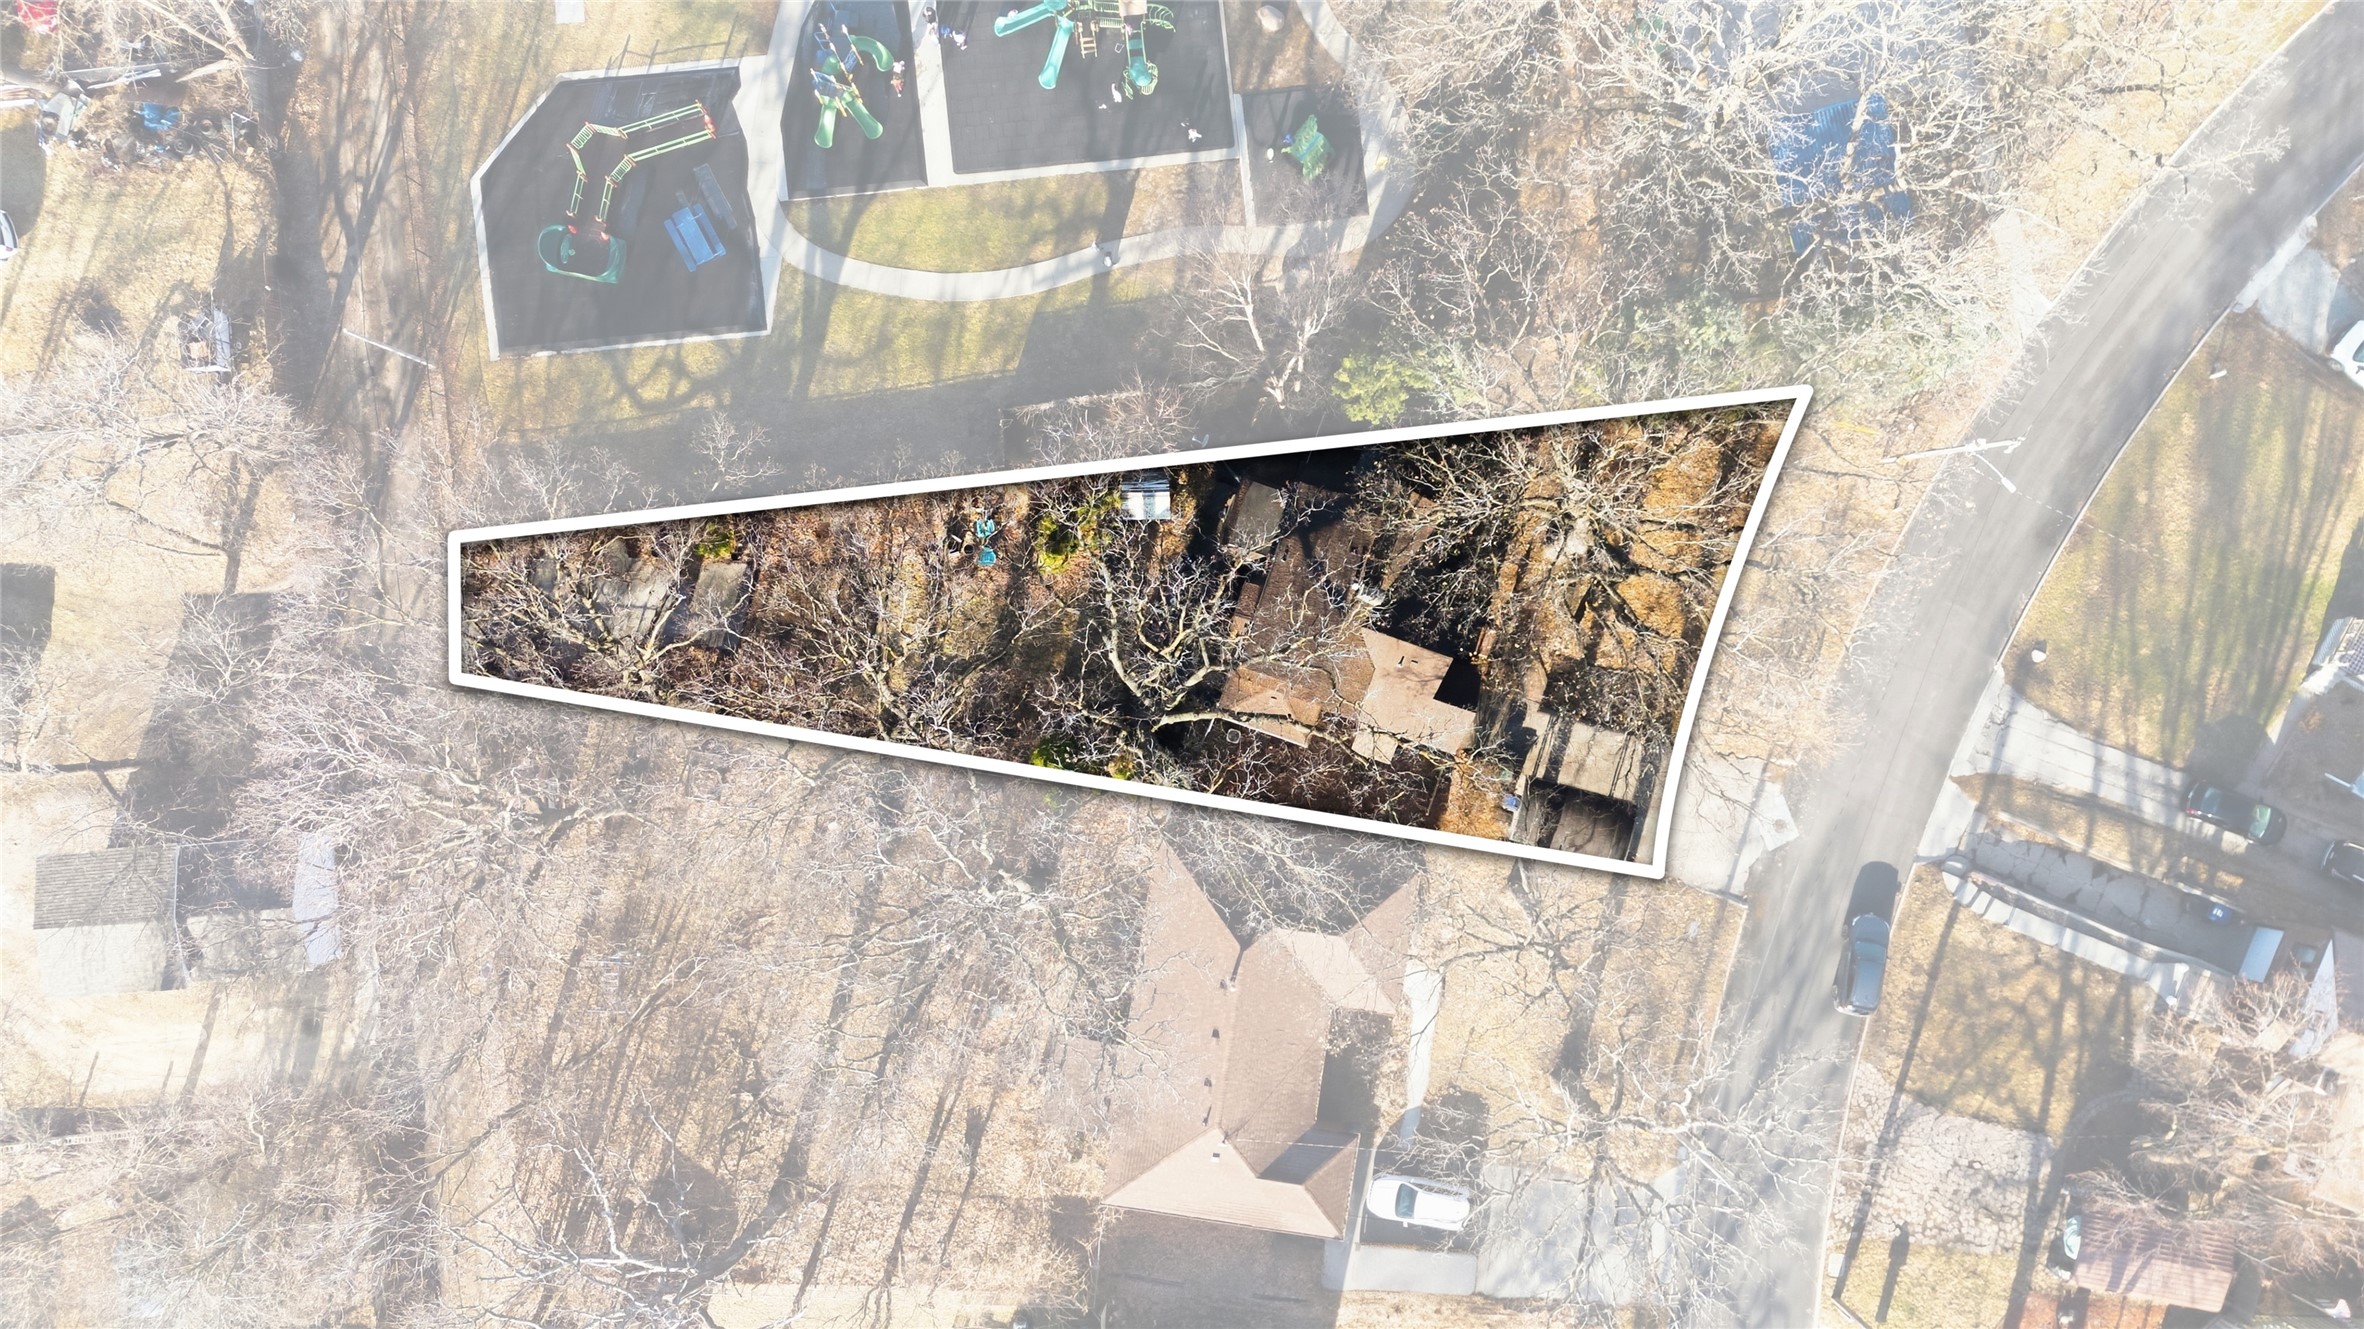
Lot Area 8,681 Sq.Ft.
Living area 1,038 Sq.Ft.
MLS® ID 736188
Year Built 1939
School District Des Moines Independent
Architecture Styles One and One Half Story
Type Residential
Status Sold
Exterior
Stories 2
Air conditioning Central Air
Heat type Forced Air, Gas, Natural Gas
Garage Space 1.0
Sewer Public Sewer
Other Exterior Features Fully Fenced
Parking Attached, Carport, Garage, One Car Garage
Lot Features Rectangular Lot
Roof Asphalt, Shingle
Finance
Sales Price $255,000
Real Estate Tax $4,490 yearly

Des Moines

Work With Laura

Every home has a story, and every client deserves a strategy that's uniquely their own. With dedicated guidance, market insight, and a commitment to exceptional service, you'll have the support you need to achieve the best possible outcome.
Follow Me On Instagram