Leave a Message

Thank you for your message. I will be in touch with you shortly.

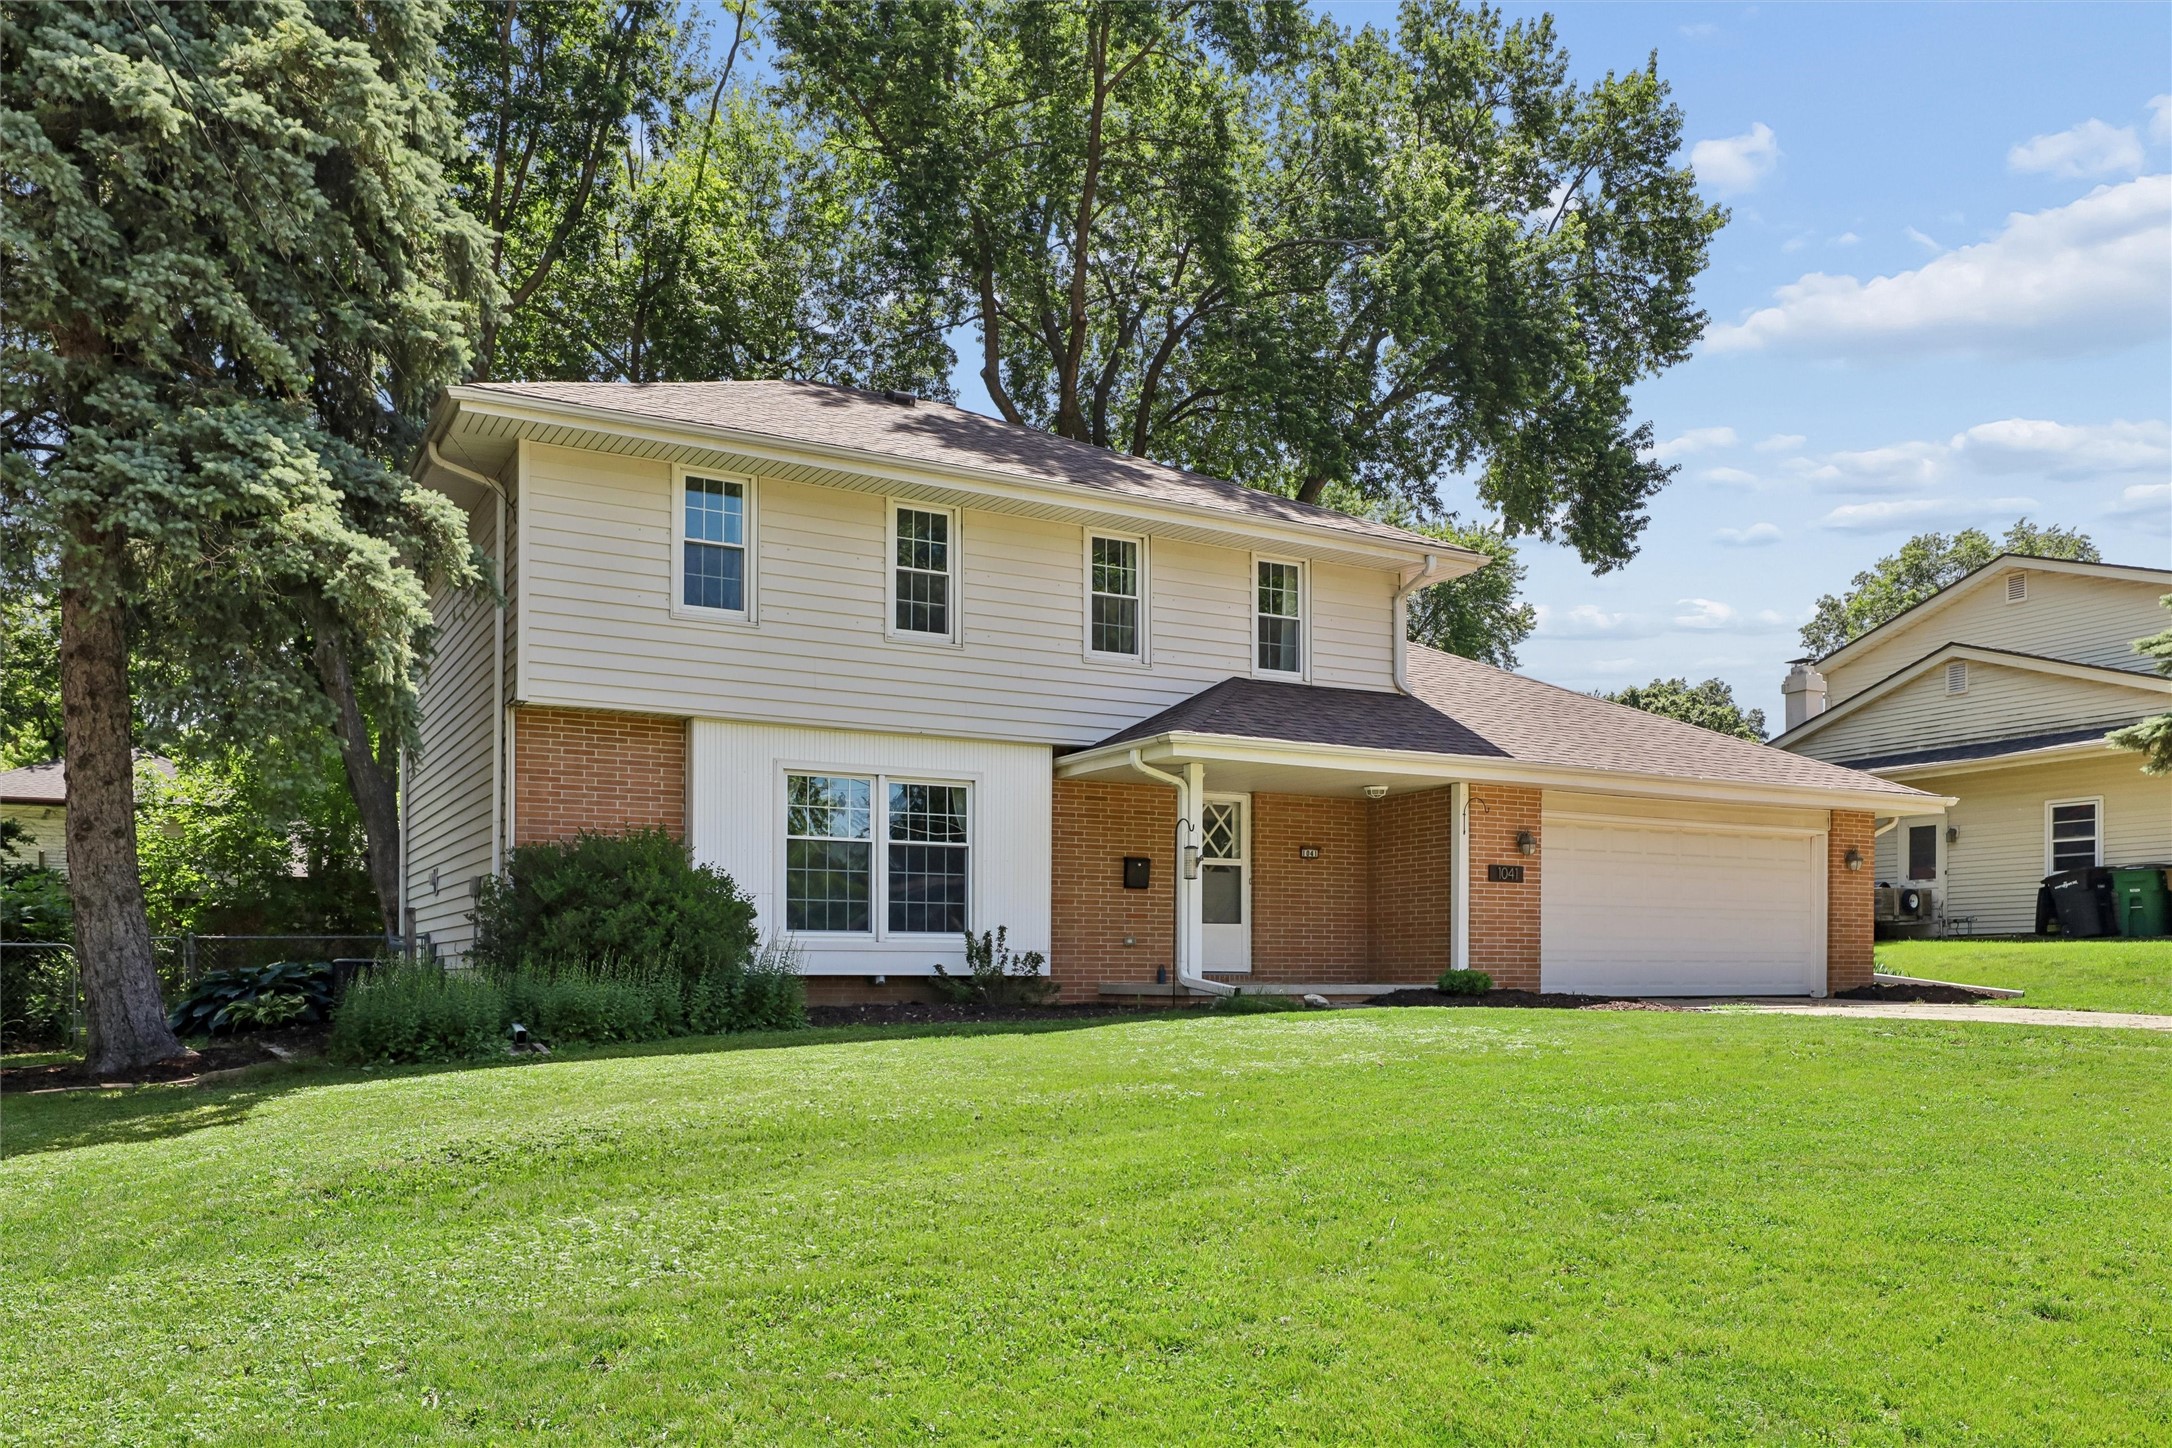
1041 22nd Street
1041 22nd Street
1041 22nd Street
1041 22nd Street
1041 22nd Street
1041 22nd Street
1041 22nd Street
1041 22nd Street
1041 22nd Street
1041 22nd Street
1041 22nd Street
1041 22nd Street
1041 22nd Street
1041 22nd Street
1041 22nd Street
1041 22nd Street
1041 22nd Street
1041 22nd Street
1041 22nd Street
1041 22nd Street
1041 22nd Street
1041 22nd Street
1041 22nd Street
1041 22nd Street
1041 22nd Street
1041 22nd Street
1041 22nd Street
1041 22nd Street
1041 22nd Street
1041 22nd Street
1041 22nd Street
1041 22nd Street
1041 22nd Street
1041 22nd Street
1041 22nd Street
VIEW PHOTOS
Courtesy of Iowa Realty Mills Crossing
$300,000

1041 22nd Street

4 Beds 3 Baths 1,908 Sq.Ft. 0.25 Acres

Description

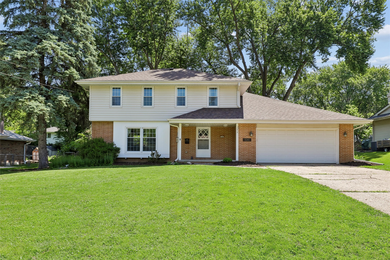
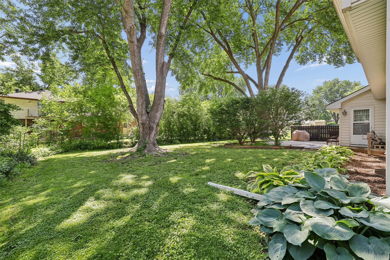
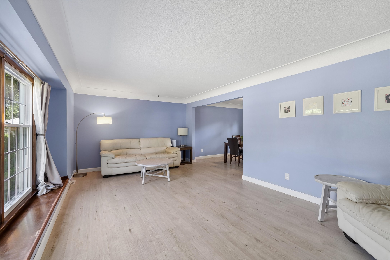
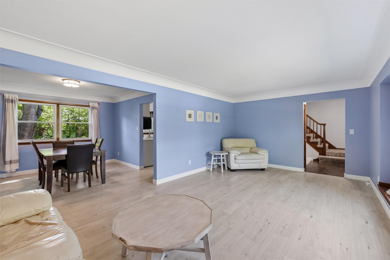
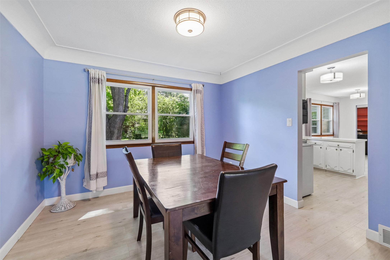
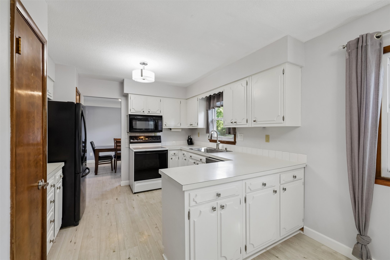
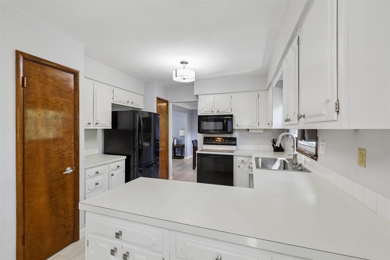
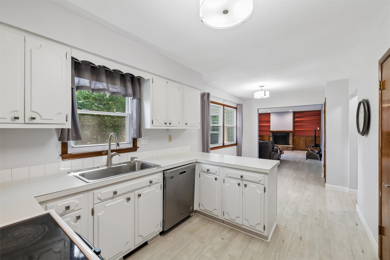
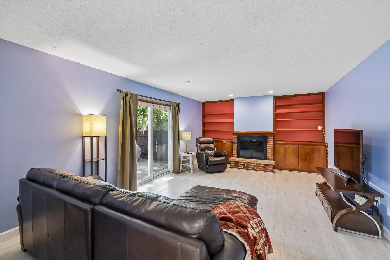
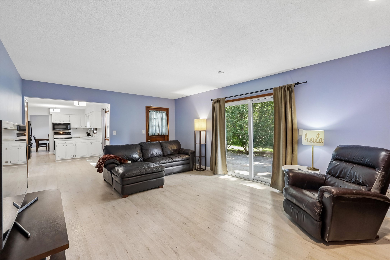
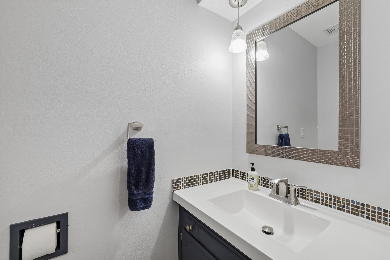
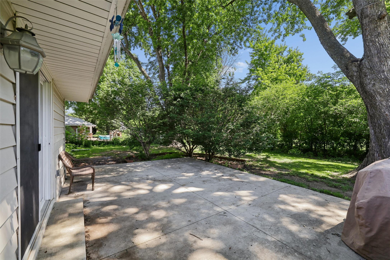
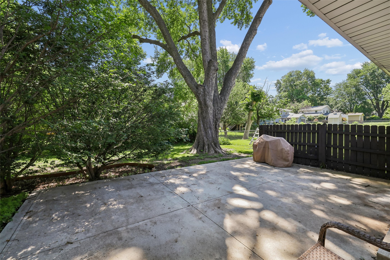
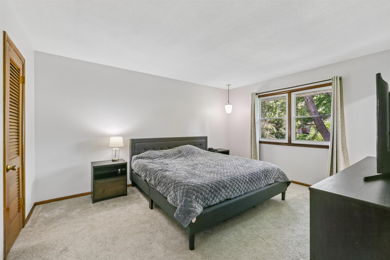
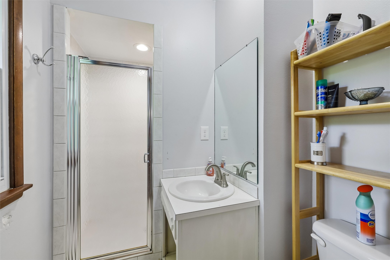
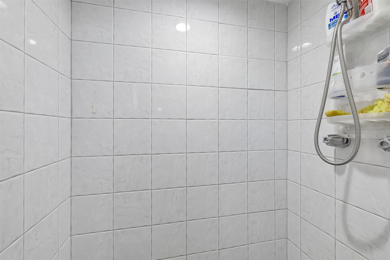
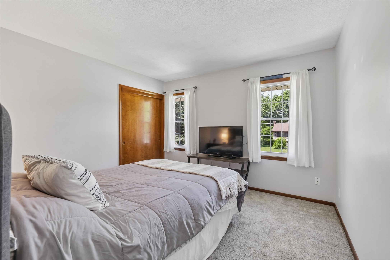
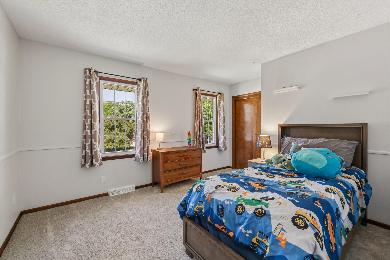
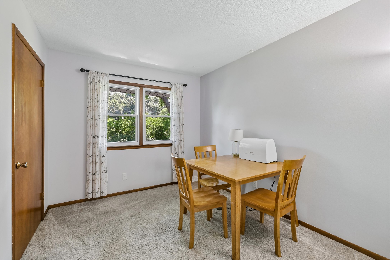
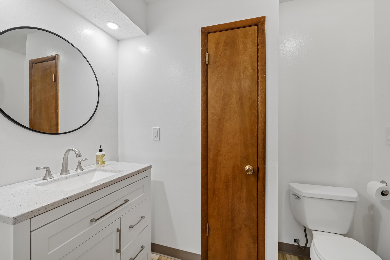
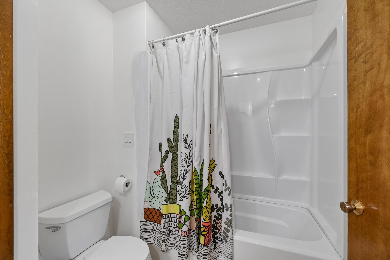
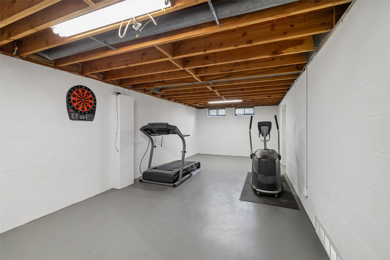
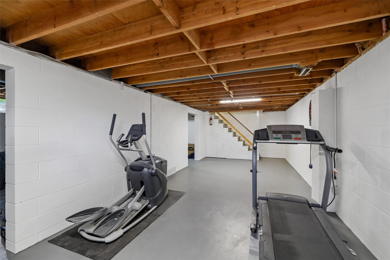
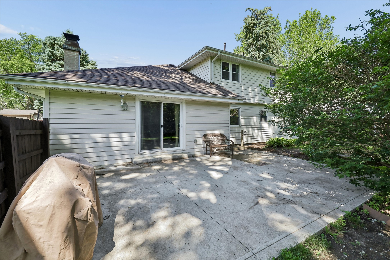
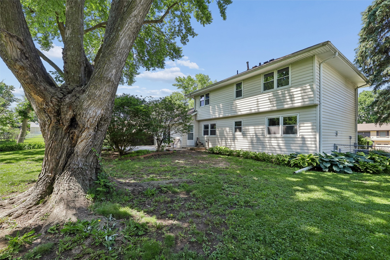
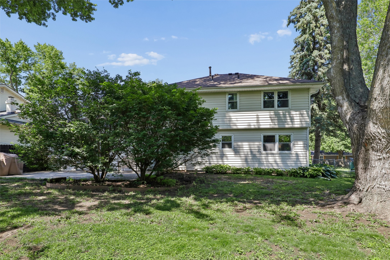
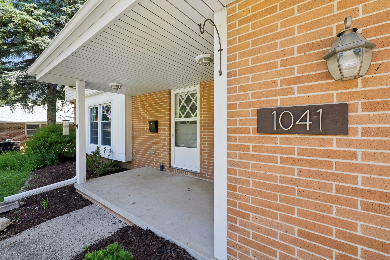
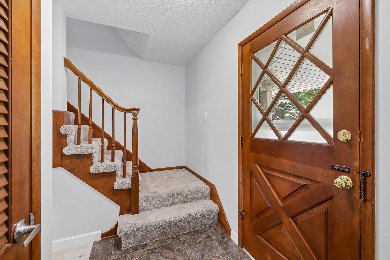
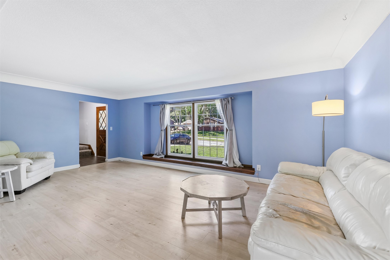
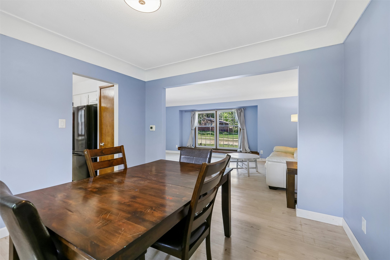
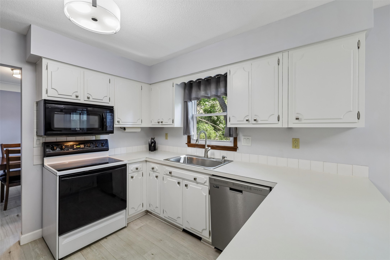
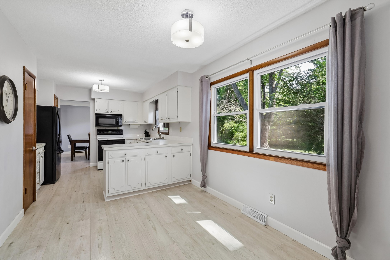
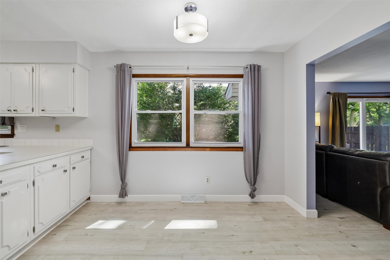
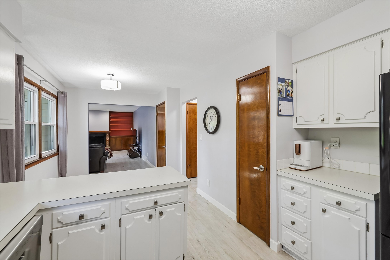
Priced below AV for immediate attention and a fast sale! 4br/3bth/2gar WDM home w/LOTS of updates: HE furnace/central air (2024); roof (2022); new LVP flooring and trim on main level (2024-25); basement walls/floor painted (2026); remodeled baths; enlarged east-side/shaded patio (2020); etc. Spacious family room with WB fireplace and built-ins. Fenced back yard for children or pets. All appliances stay including the refrigerator, washer, and dryer. Water softener and filtration system staying. Garage offers attic storage with a pull-down stairway. Close to everything- freeway access, parks/trails, shopping/restaurants, schools, etc. Don't blink and miss out on this excellent home and value!

Share Property

Location

1041 22nd Street, West Des Moines, IA 50265

Status

Sold

Date Sold

July 8, 2026
Laura  Major

Laura Major

TITLE

REALTOR®

LICENSE

S69775000

Property Amenities

Interior
Fireplace Wood Burning, Fireplace Screen
Flooring Carpet, Tile, Vinyl
Total Bedrooms: 4
Half Bathrooms: 1
Three-Quarter Bathrooms: 1
Full Bathrooms: 1
Other Interior Features Dining Area, Separate/Formal Dining Room, Eat-in Kitchen, Window Treatments
Area & Lot
Total area 1,908 Sq.Ft.
Lot Area 0.25 Acres
Living area 1,908 Sq.Ft.
MLS® ID 742182
Year Built 1967
School District West Des Moines
Architecture Styles Two Story
Type Residential
Status Sold
Exterior
Stories 2
Air conditioning Central Air
Heat type Forced Air, Gas, Natural Gas
Water Source Public
Garage Space 2.0
Security Features Security System, Smoke Detector(s)
Other Exterior Features Patio
Parking Attached, Garage, Two Car Garage
Lot Features Rectangular Lot
Roof Asphalt, Shingle
Finance
Sales Price $300,000
Real Estate Tax $4,212 yearly

360 Virtual Tour

Take a tour of this property

Work With Laura

Every home has a story, and every client deserves a strategy that's uniquely their own. With dedicated guidance, market insight, and a commitment to exceptional service, you'll have the support you need to achieve the best possible outcome.
Follow Me On Instagram