Leave a Message

Thank you for your message. I will be in touch with you shortly.

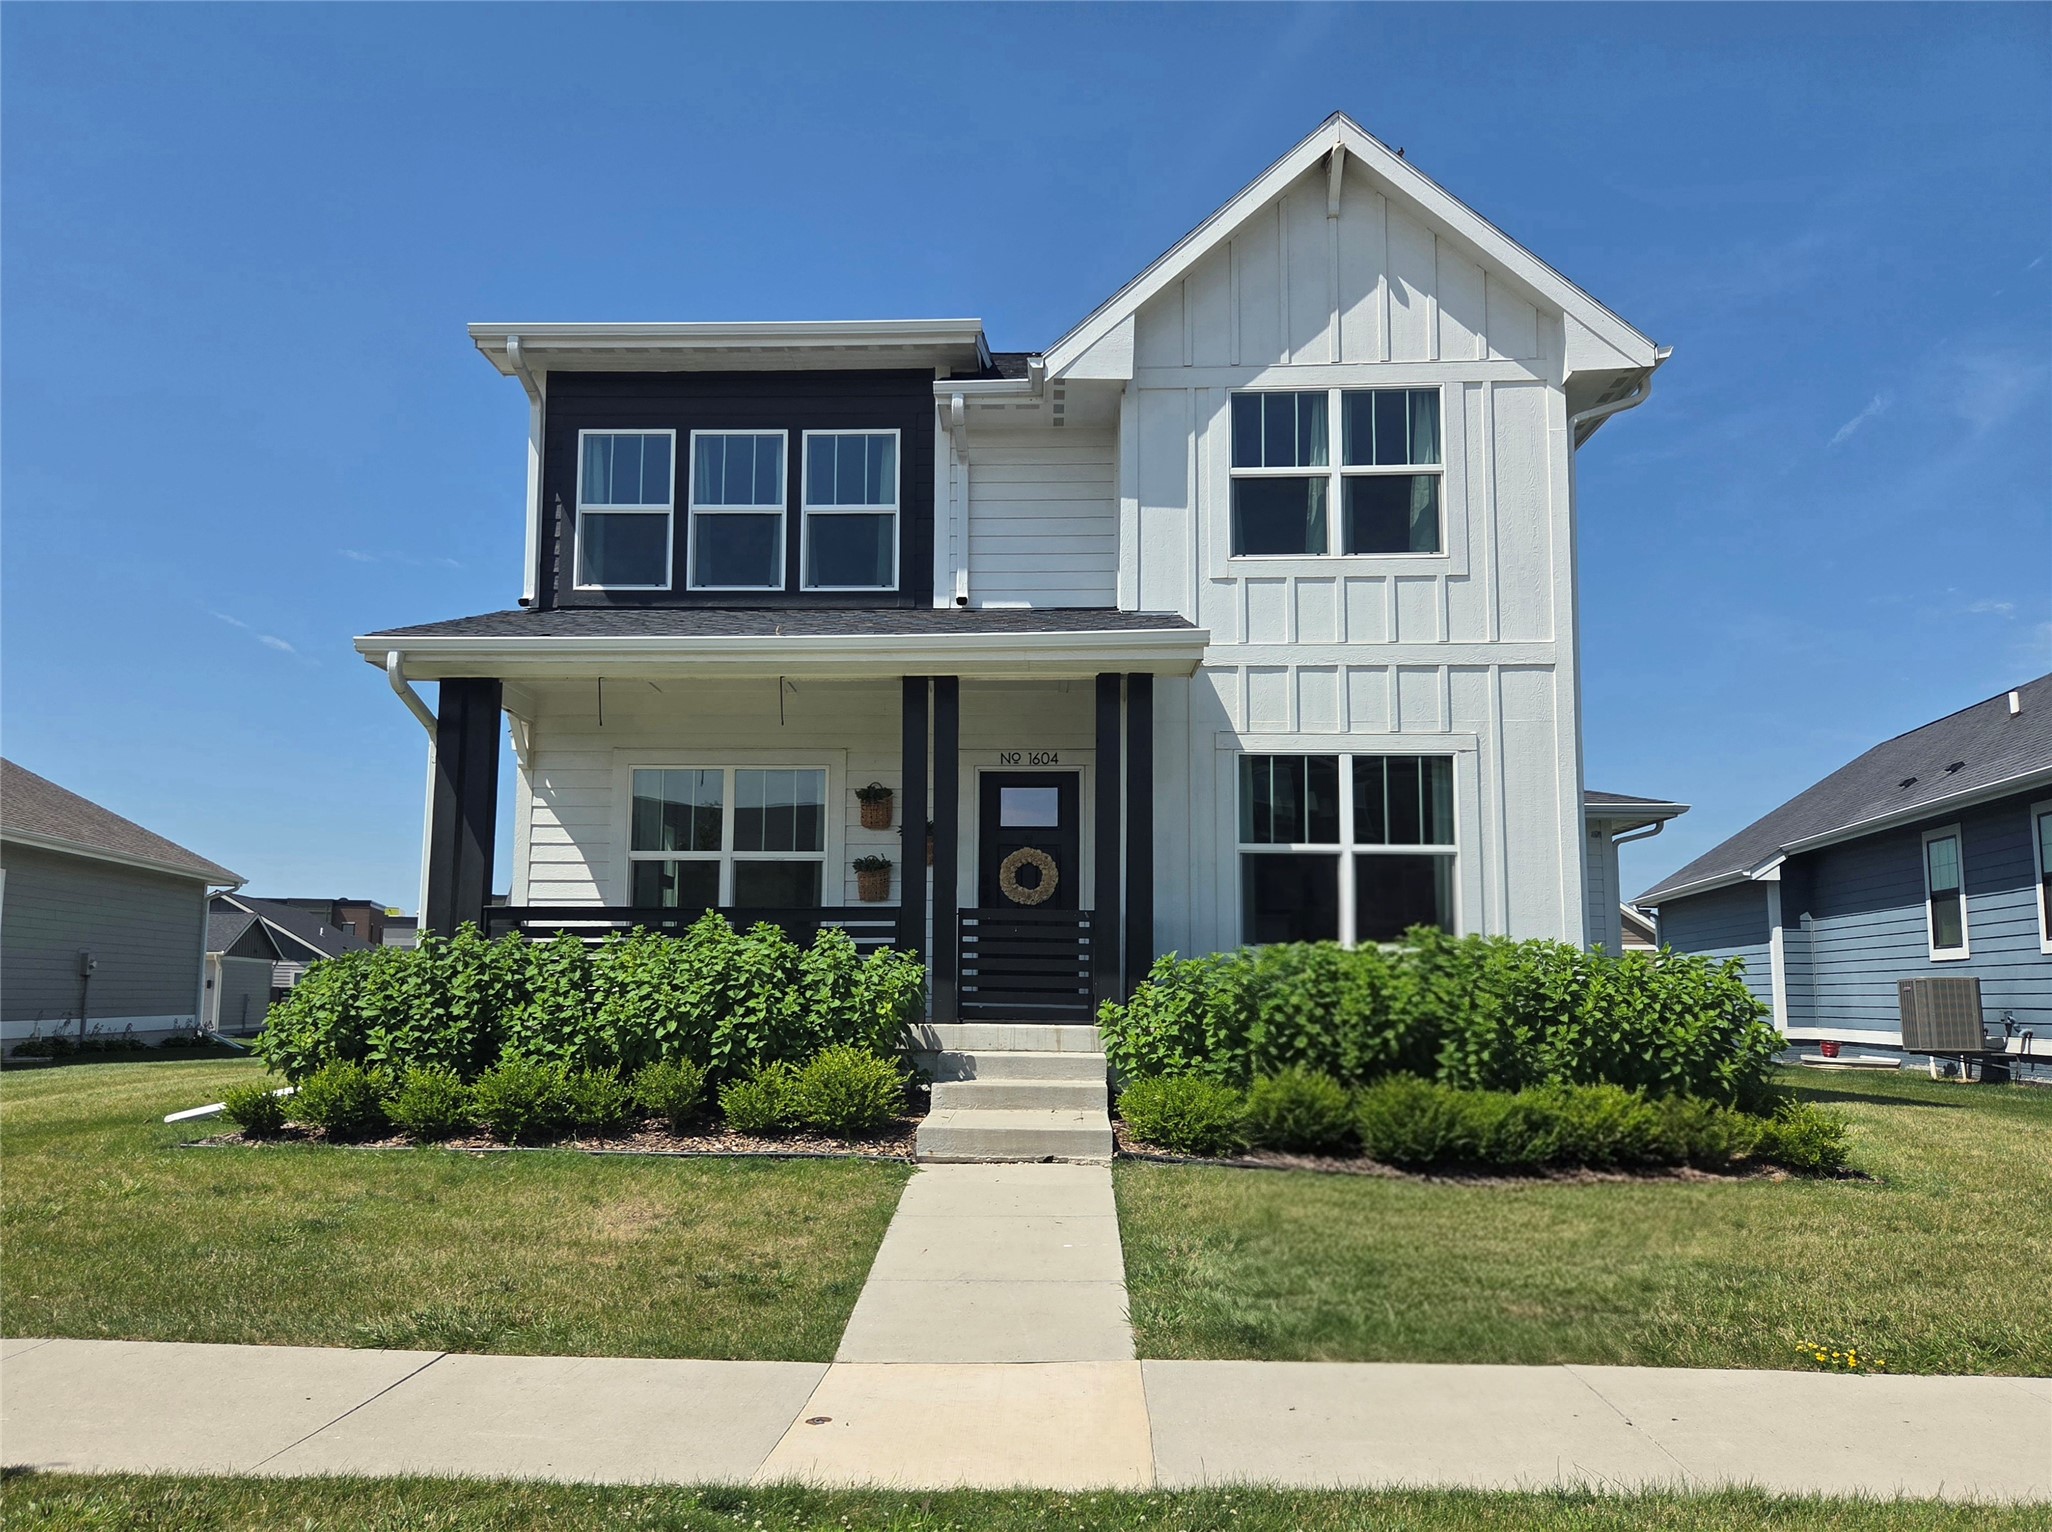
10303 Stonebridge Drive
VIEW PHOTOS
Courtesy of Century 21 Signature
$342,900

10303 Stonebridge Drive

3 Beds 4 Baths 1,400 Sq.Ft. 0.4 Acres

Description

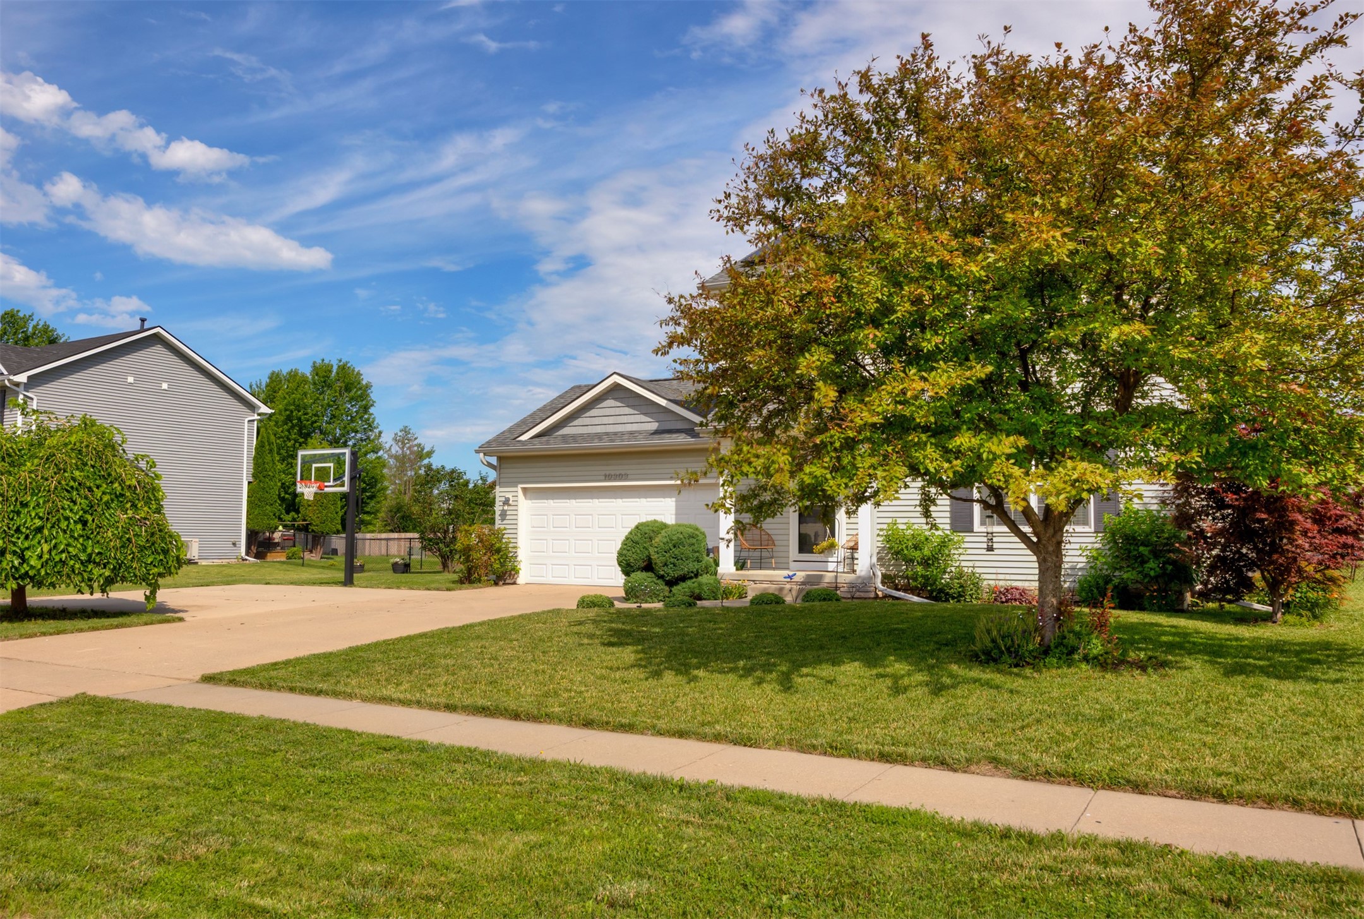
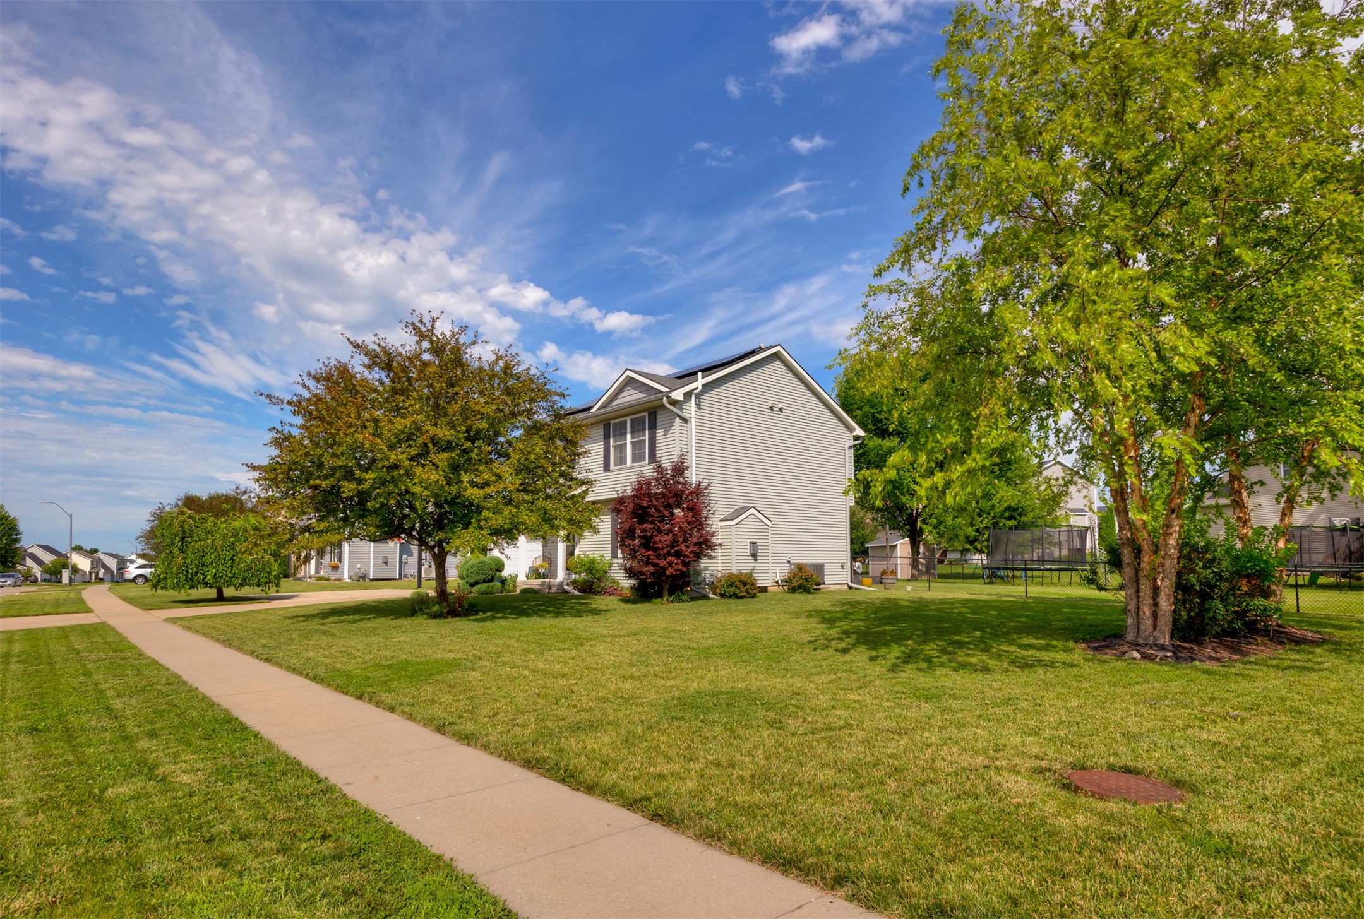
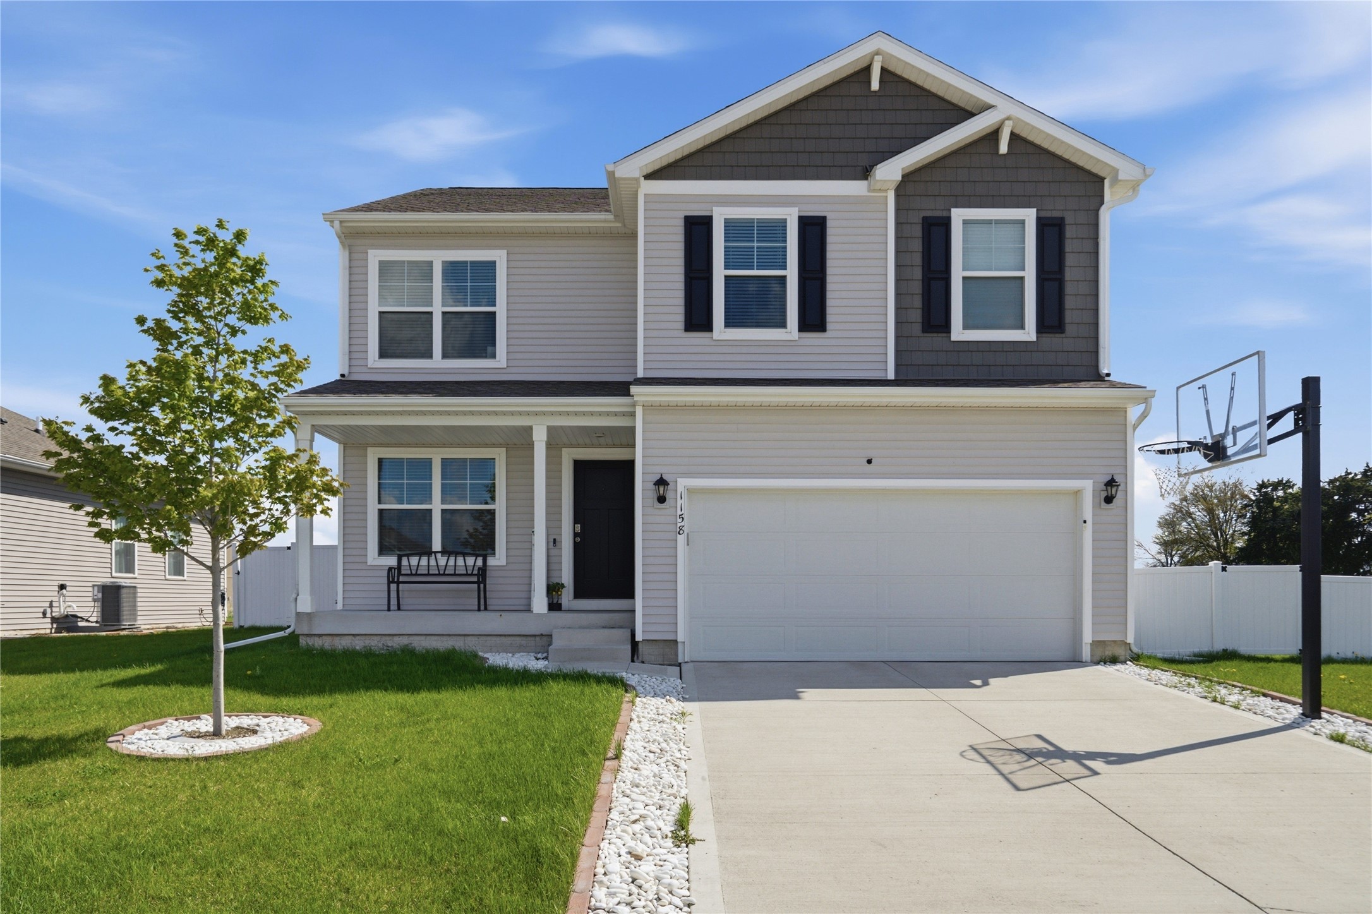
Spacious Johnston Gem on Nearly Half an Acre Near Top-Rated Schools!
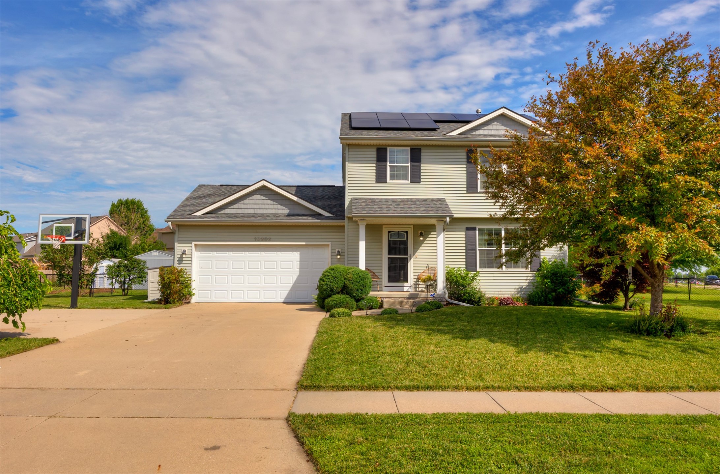
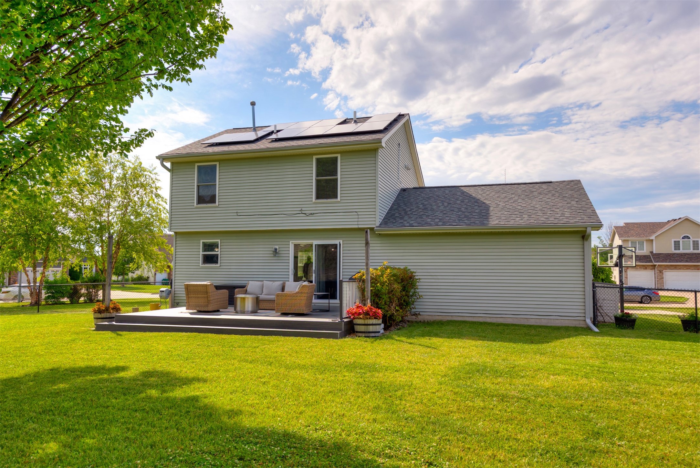
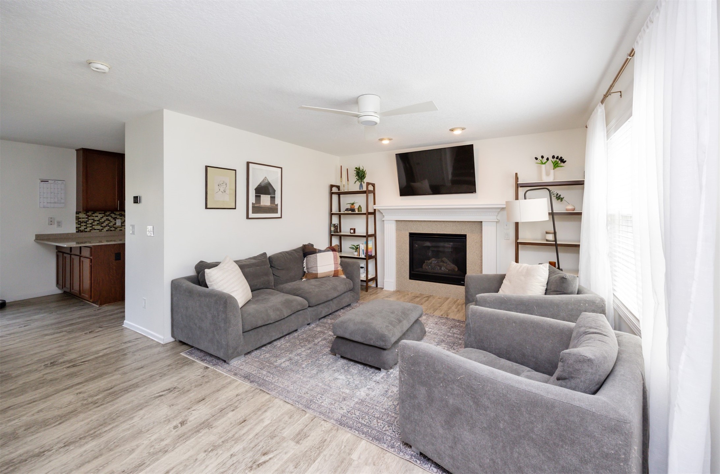
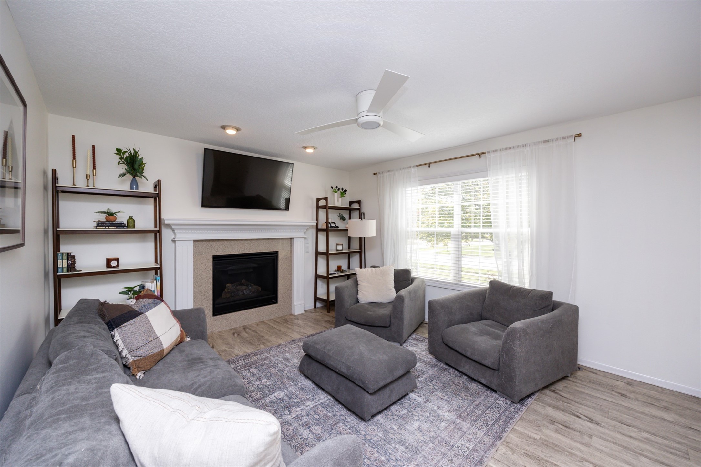
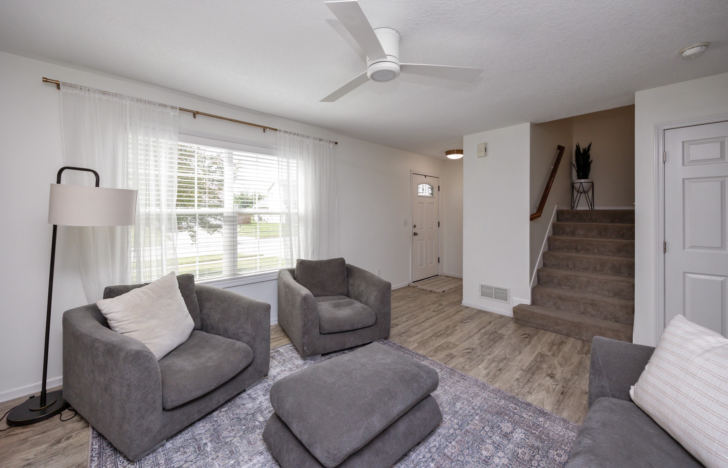
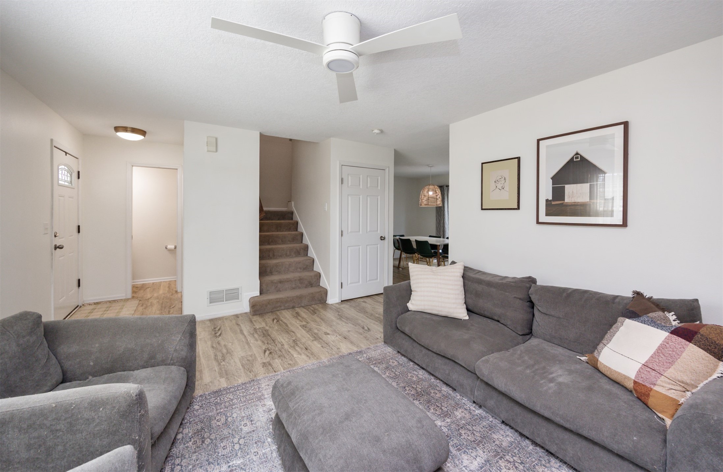
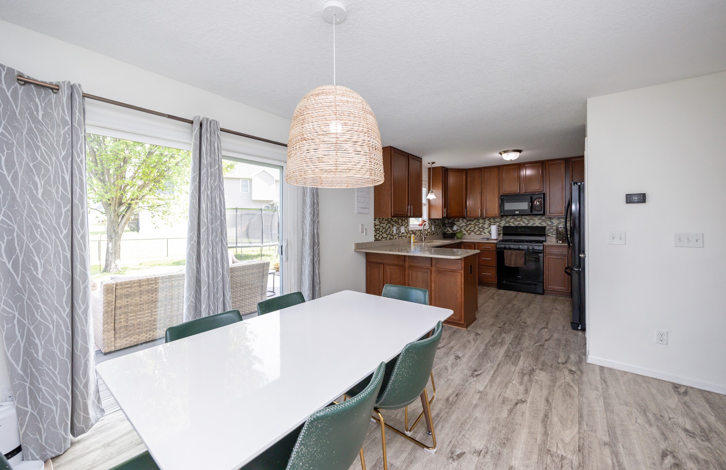
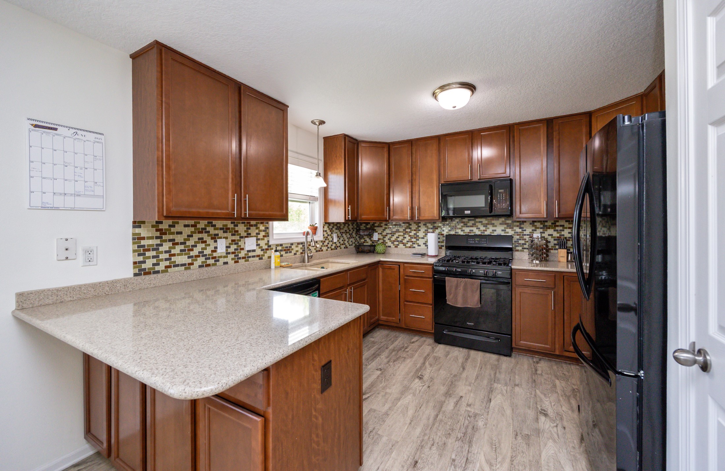
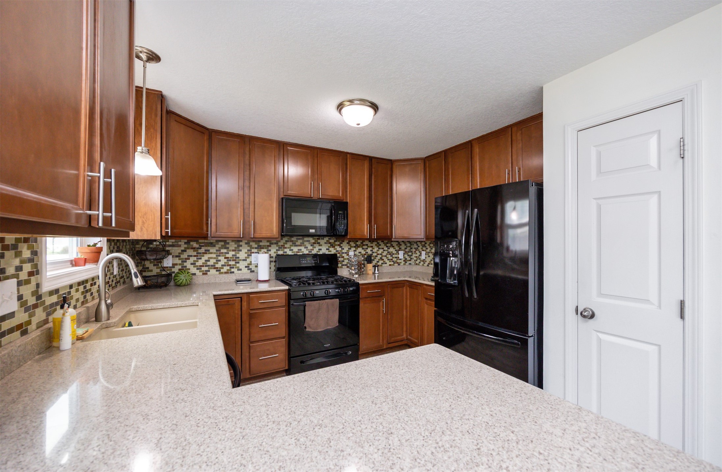
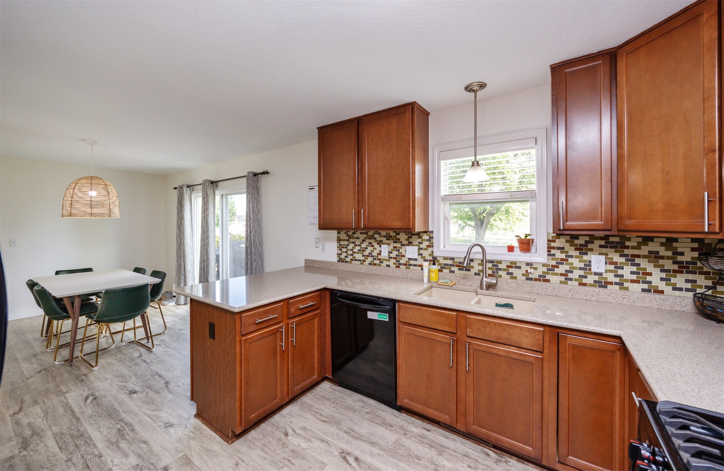
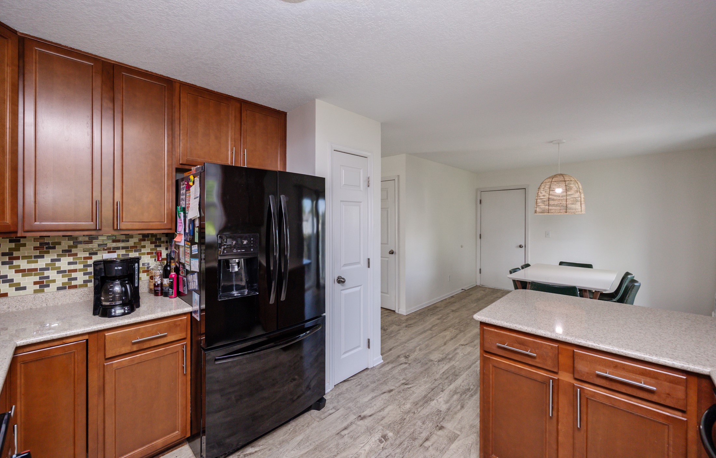
This beautifully maintained home offers nearly 2,000 sq. ft. of finished living space across three levels, situated just steps from award-winning Johnston schools. The main floor features durable barnwood-style LVP flooring and a cozy living room with a gas fireplace. The kitchen is a standout with modern updates including stainless appliances, upgraded saddle cabinets, and stunning quartz countertops. Energy conscious buyers will be pleased to see the solar panel system on the roof installed within the last two years!
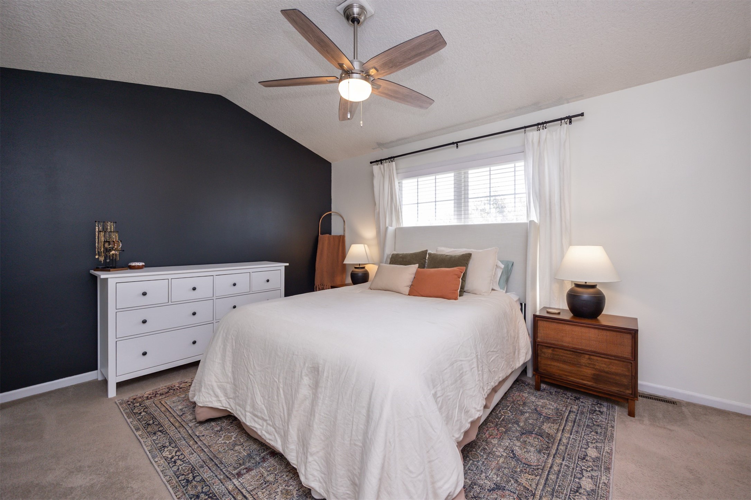
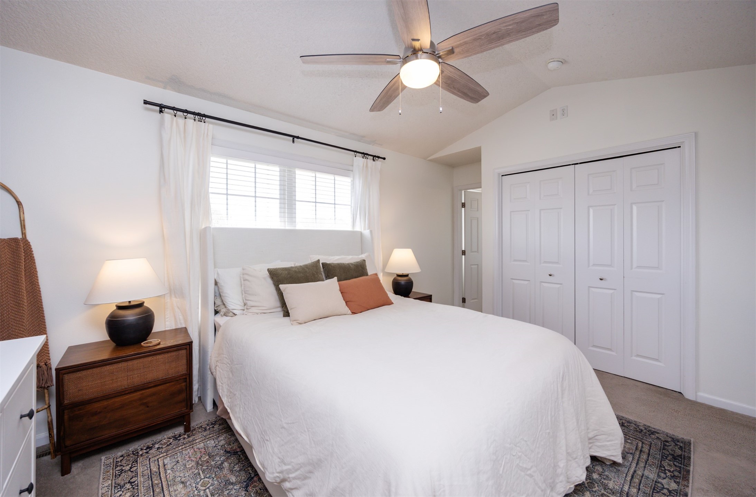
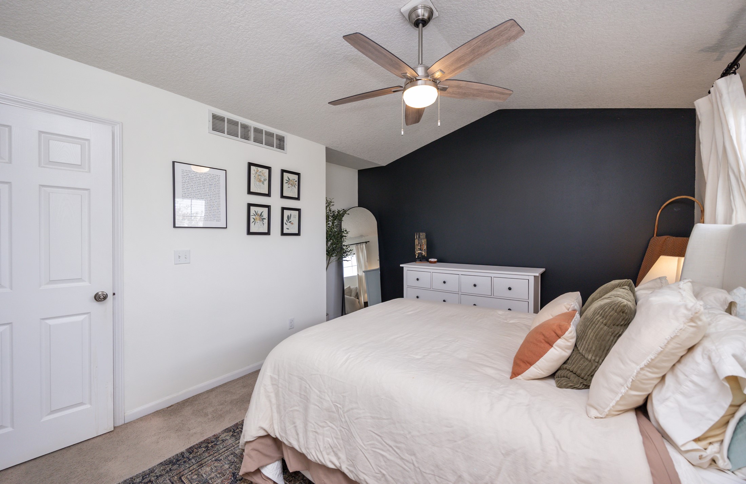
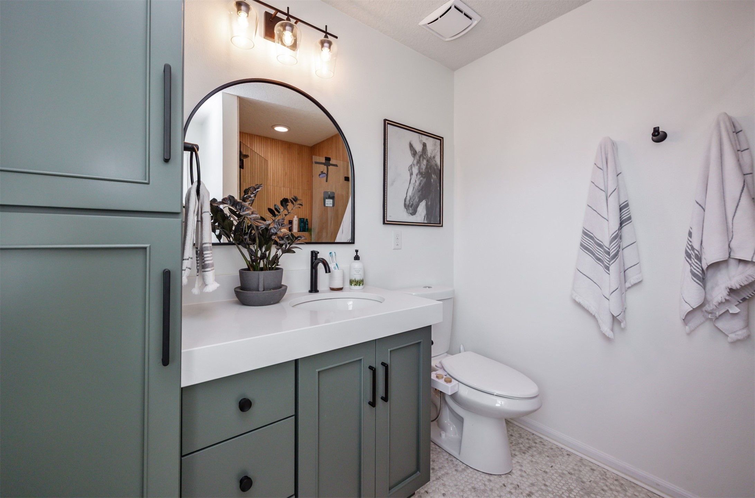
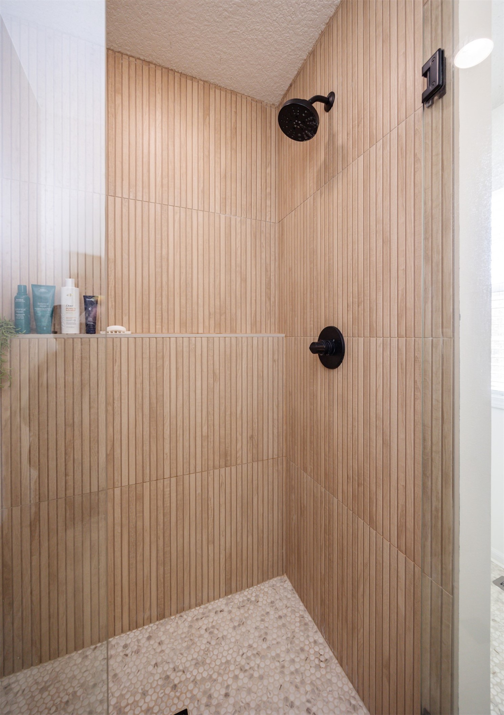
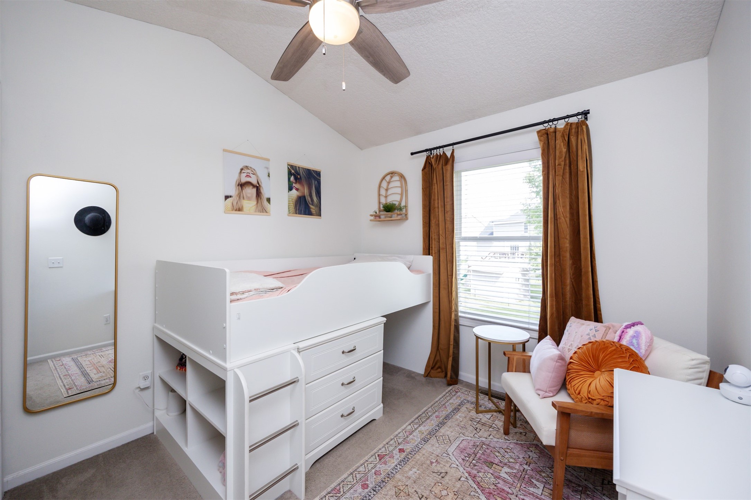
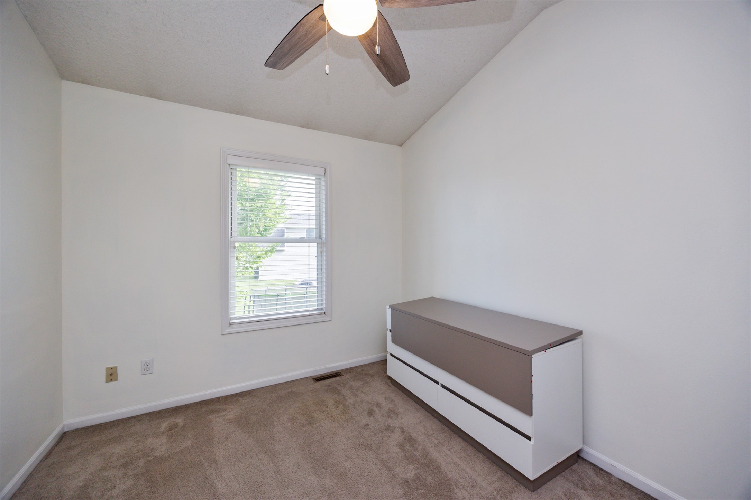
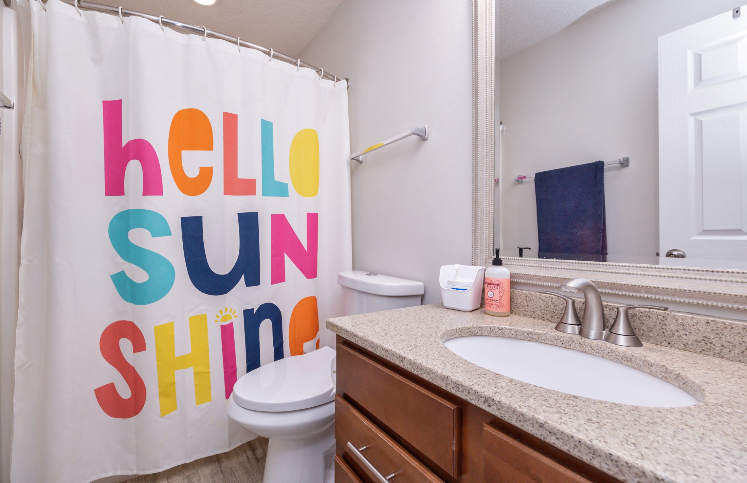
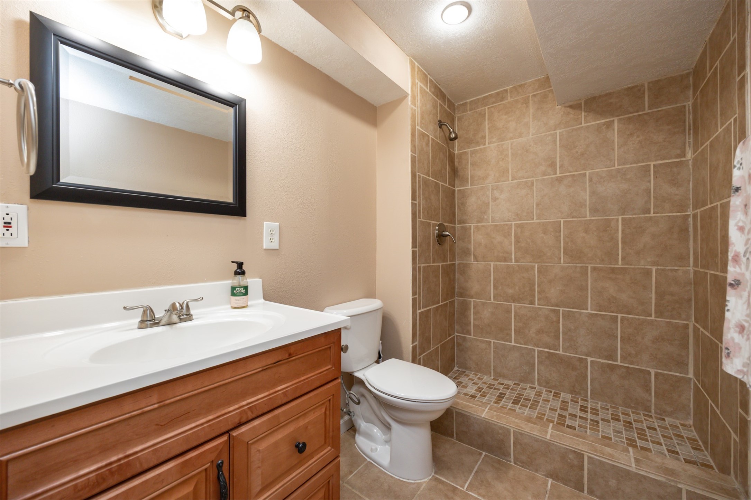
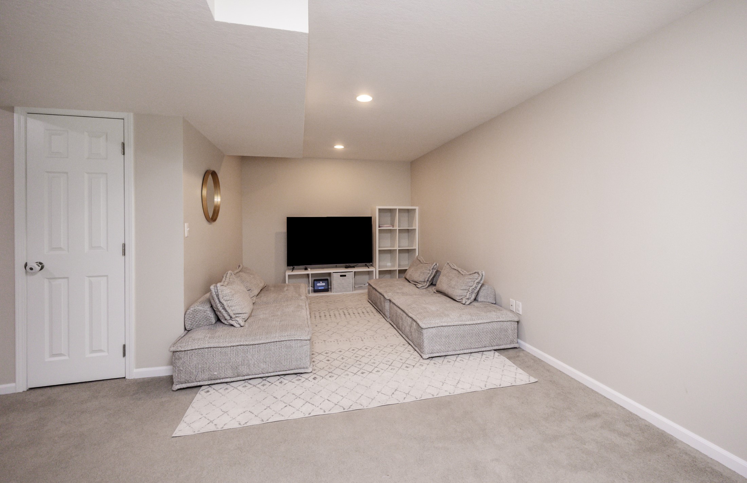
Upstairs, you'll find three comfortable bedrooms, a full bath, a private 3/4 bath in the primary suite just completely remodeled, and convenient second-floor laundry. The finished lower level adds a large family room and an additional 3/4 bath, perfect for entertaining or relaxing.
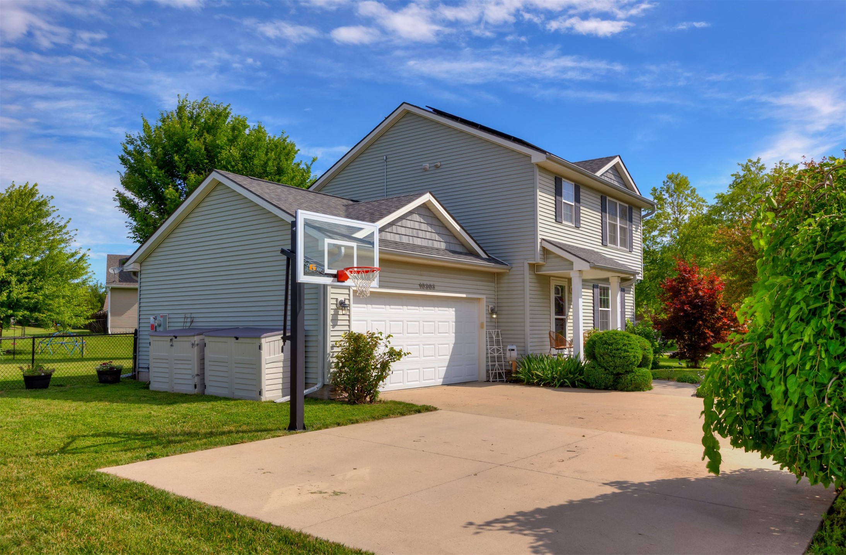
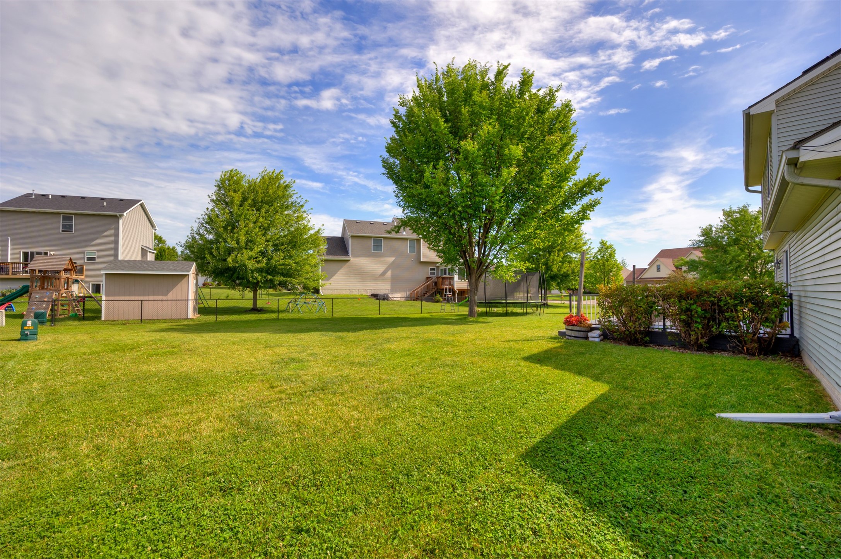
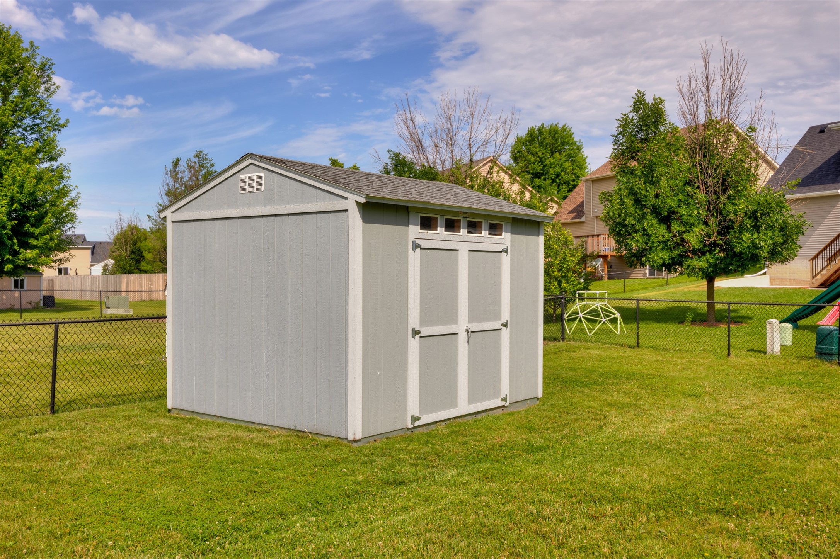
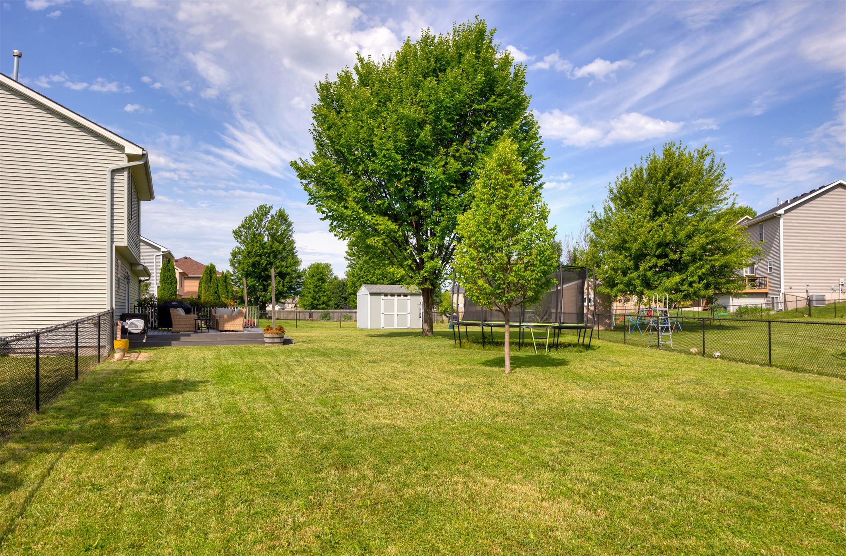
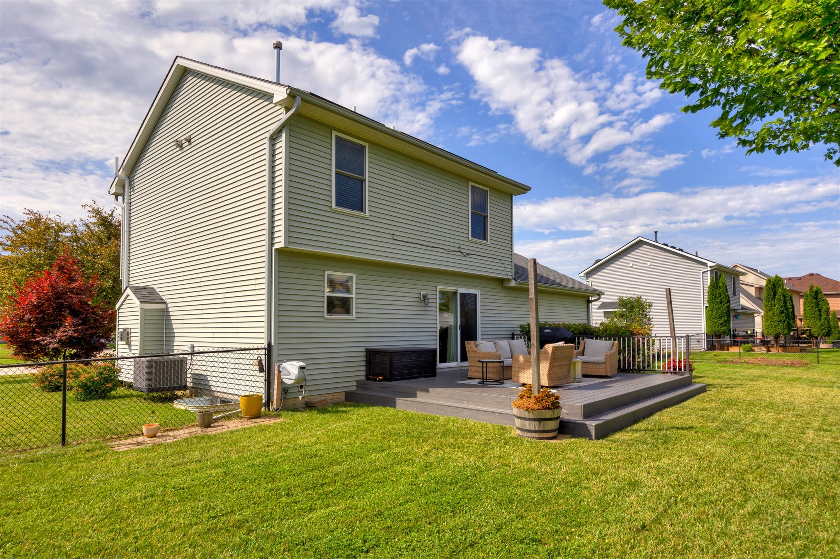
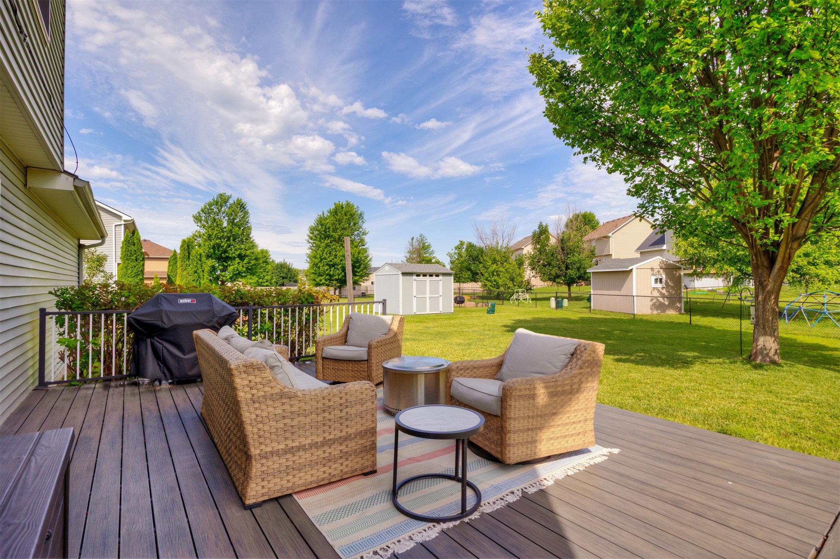
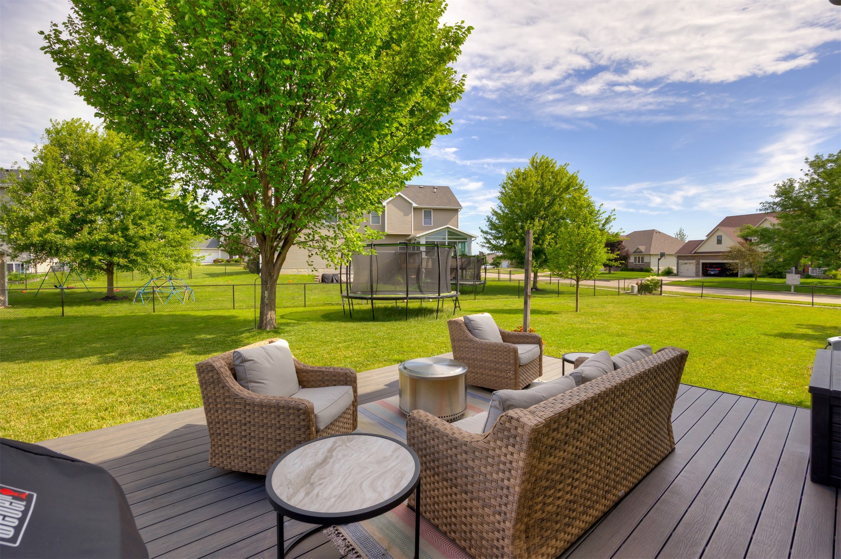
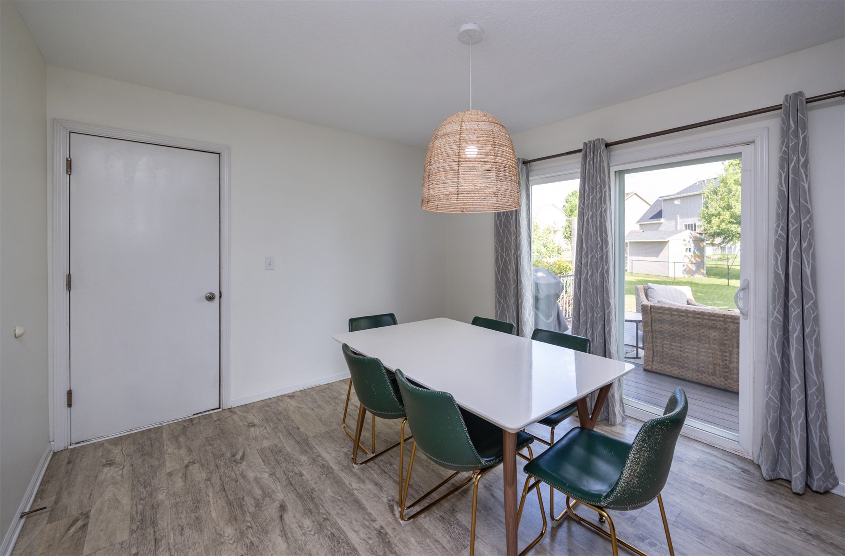
Outdoor lovers will appreciate the deep heated garage and extra two-car parking pad. Enjoy warm weather on the expansive 20x20 maintenance-free composite deck, overlooking a massive fenced backyard with a matching 12x12 shed featuring a steel floor, ideal for storage or a workshop.
This one has it all, space, style, and location!

Share Property

Location

10303 Stonebridge Drive, Johnston, IA 50131

Status

Sold

Date Sold

August 1, 2025
Laura  Major

Laura Major

TITLE

REALTOR®

LICENSE

S69775000

Property Amenities

Interior
Laundry room Upper Level
Fireplace Gas, Vented
Appliances Dishwasher, Microwave, Refrigerator, Stove
Flooring Carpet, Laminate, Tile
Total Bedrooms: 3
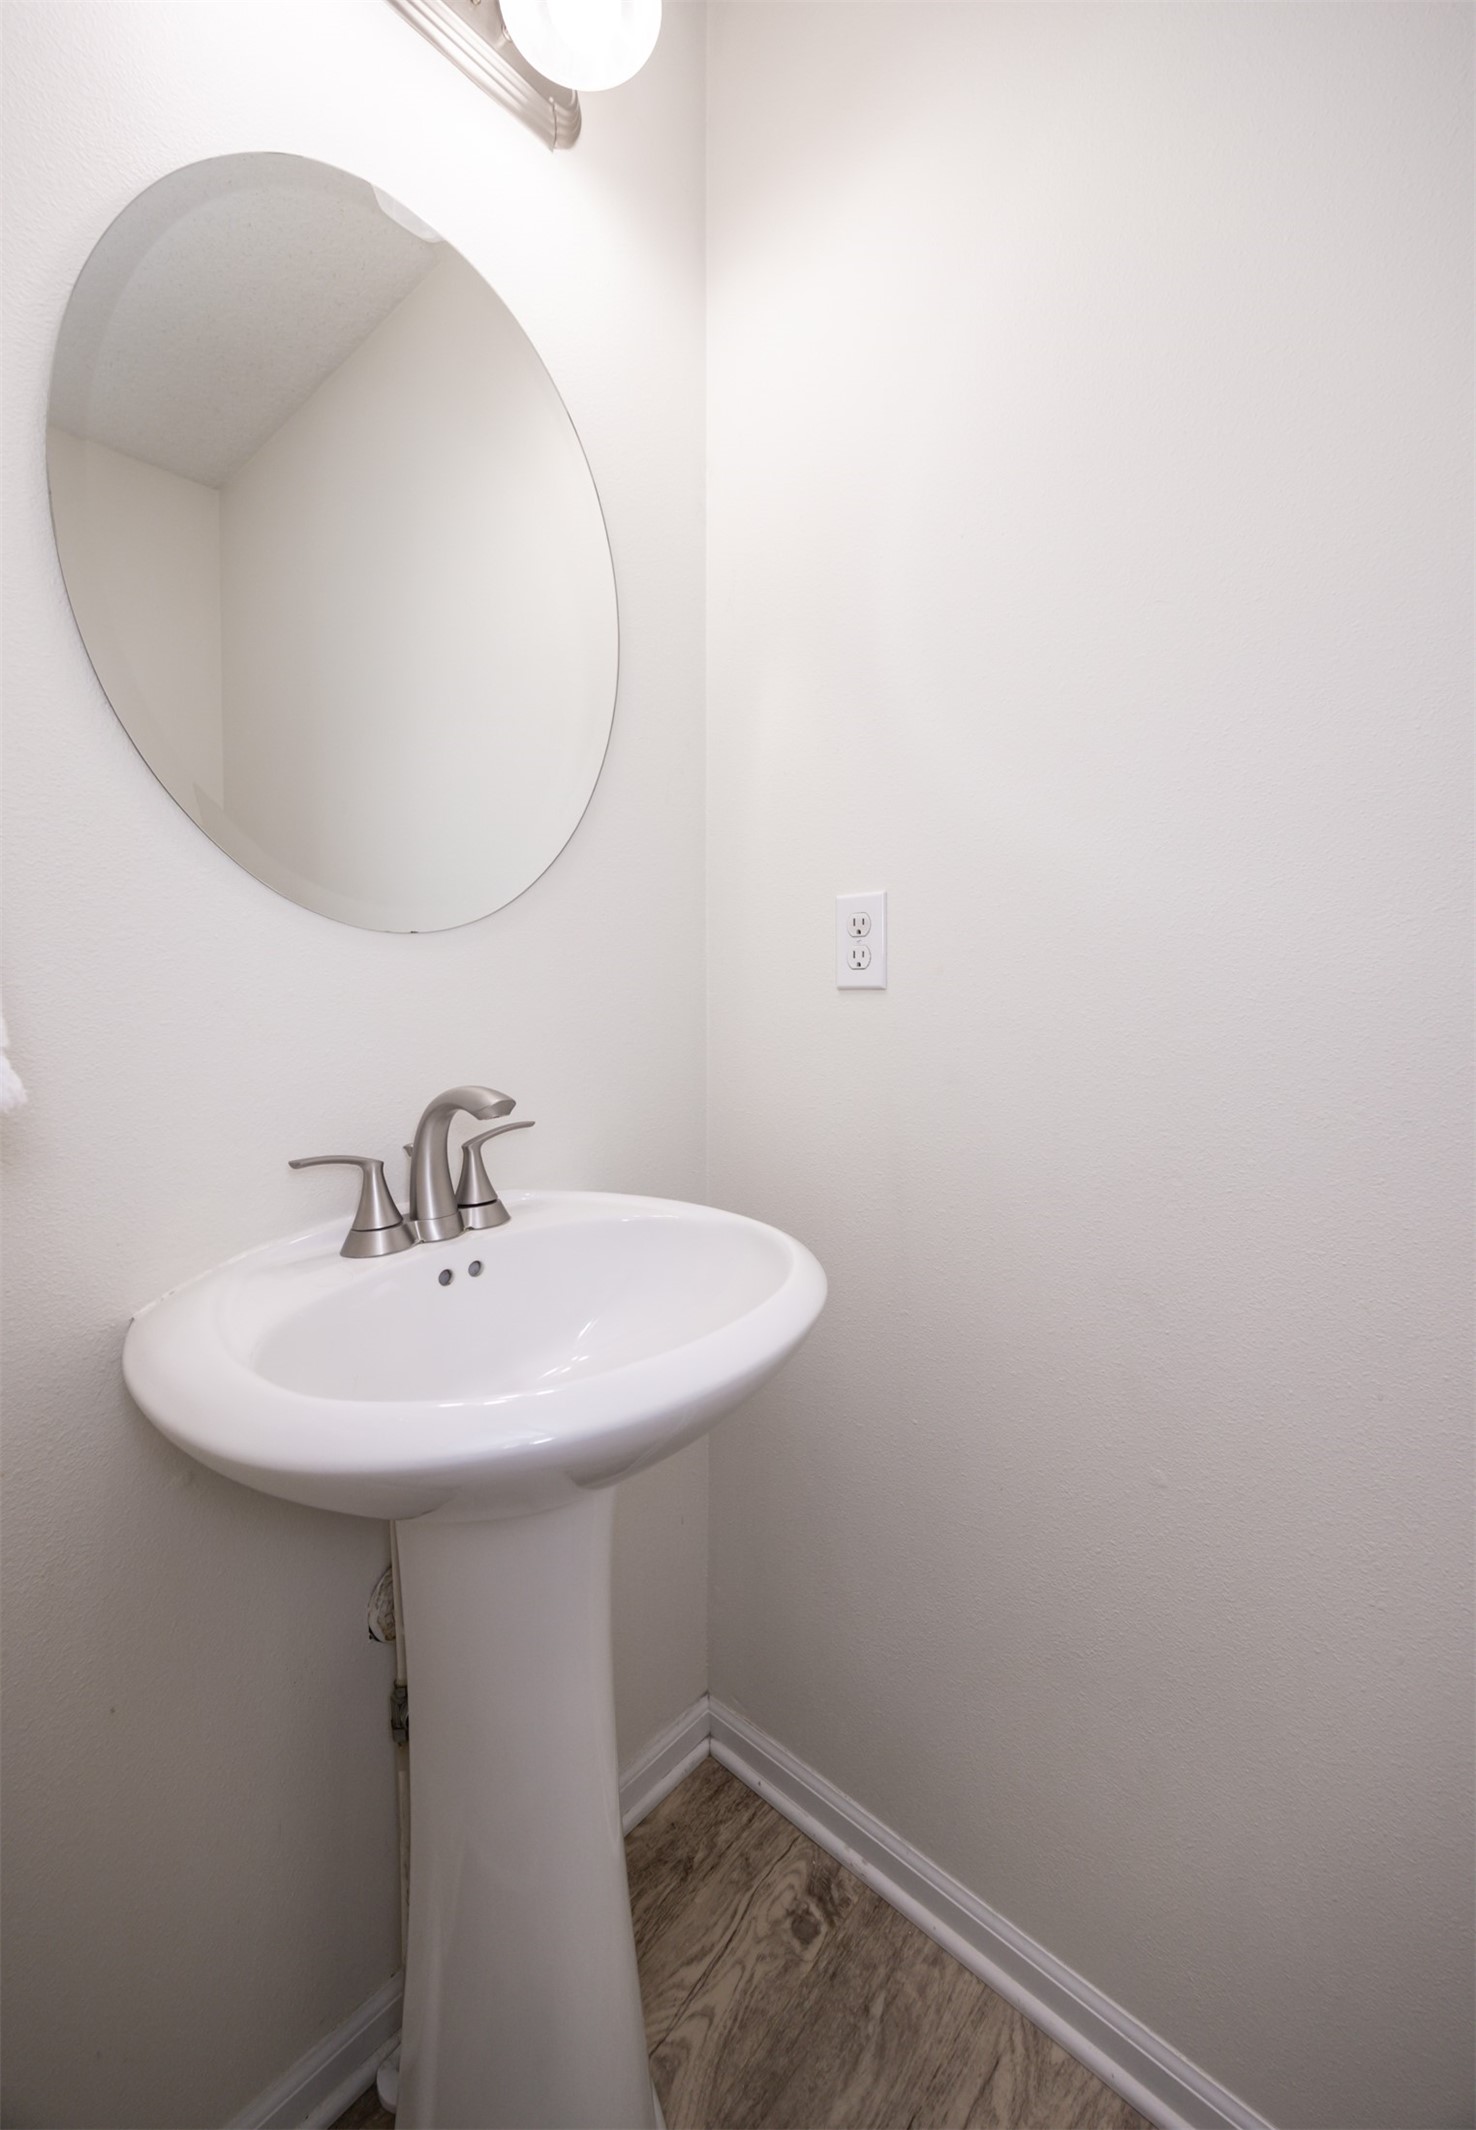
Half Bathrooms: 1
Three-Quarter Bathrooms: 2
Full Bathrooms: 1
Other Interior Features Eat-in Kitchen
Area & Lot
Total area 1,400 Sq.Ft.
Lot Area 0.4 Acres
Living area 1,400 Sq.Ft.
MLS® ID 721626
Year Built 2010
School District Johnston
Architecture Styles Two Story, Traditional
Type Residential
Status Sold
Exterior
Stories 2
Air conditioning Central Air
Heat type Forced Air, Gas, Natural Gas
Water Source Public
Garage Space 2.0
Sewer Public Sewer
Other Exterior Features Deck, Fully Fenced, Storage
Parking Attached, Garage, Two Car Garage
Lot Features Corner Lot
Roof Asphalt, Shingle
Finance
Sales Price $342,900
Real Estate Tax $5,234 yearly

Johnston

Work With Laura

Every home has a story, and every client deserves a strategy that's uniquely their own. With dedicated guidance, market insight, and a commitment to exceptional service, you'll have the support you need to achieve the best possible outcome.
Follow Me On Instagram