Leave a Message

Thank you for your message. I will be in touch with you shortly.

1013 NW Prairie Ridge Drive
VIEW PHOTOS
Courtesy of LPT Realty, LLC
$225,000

1013 NW Prairie Ridge Drive

3 Beds 2 Baths 1,364 Sq.Ft. 1,804 Sq.Ft.

Description

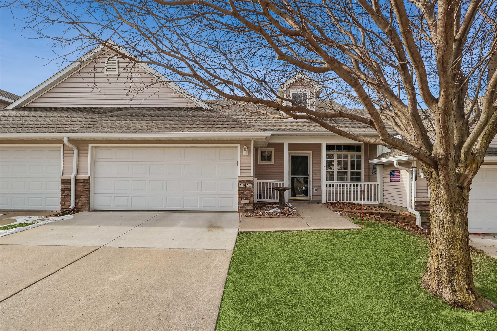
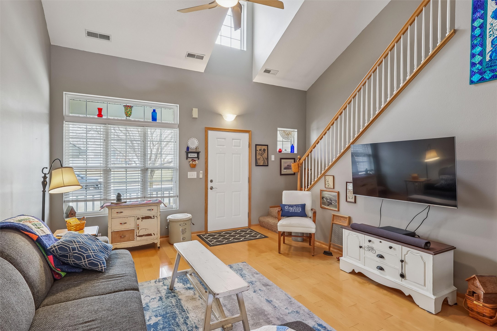
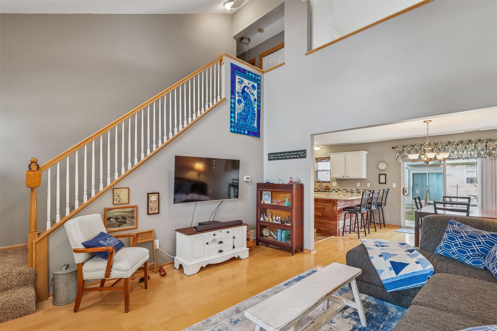
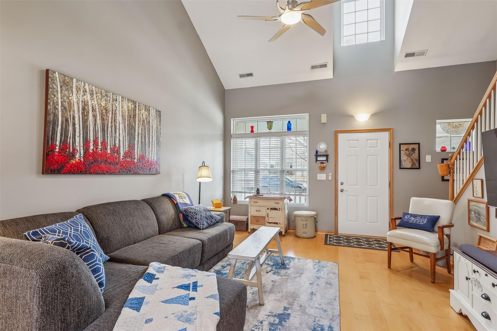
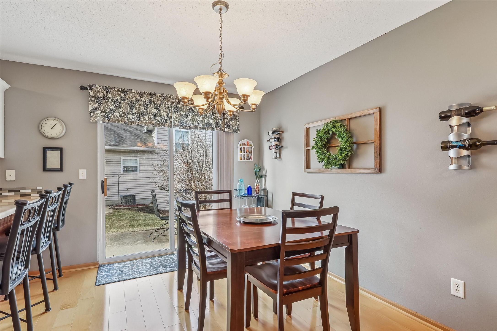
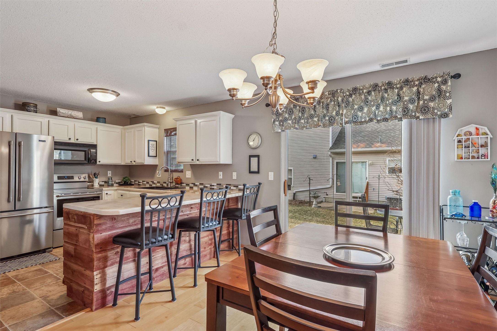
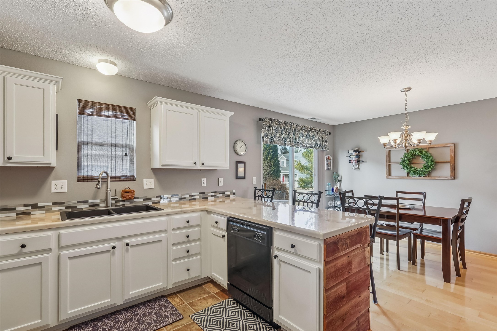
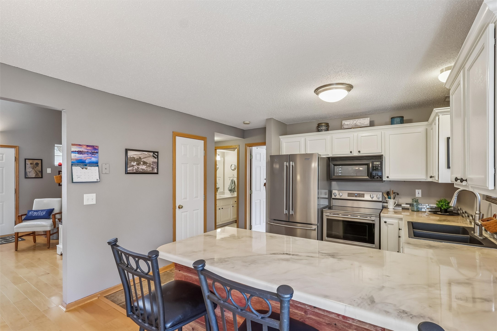
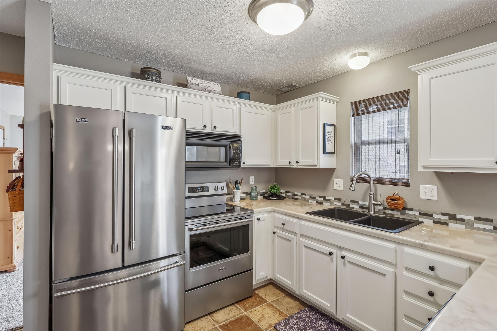
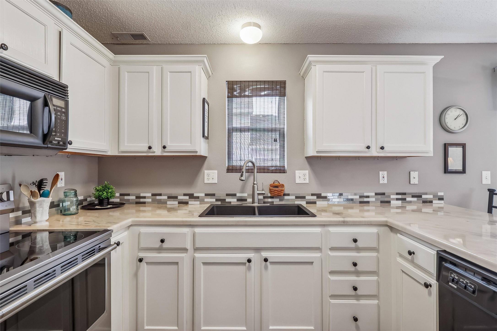
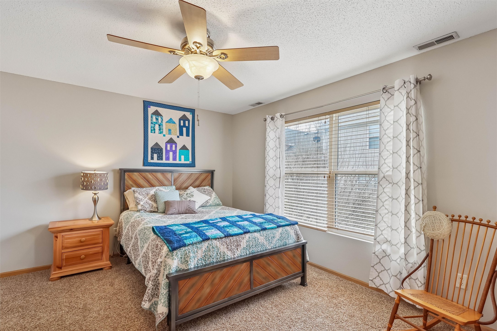
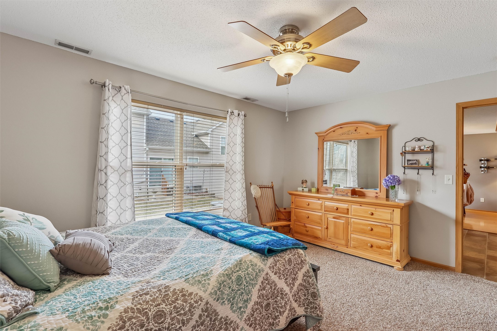
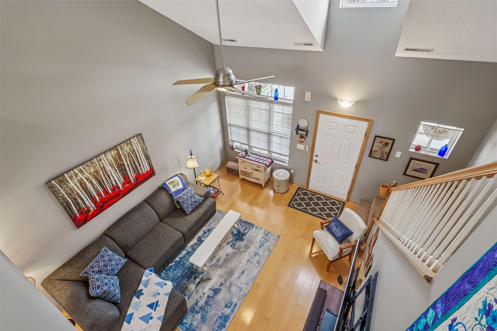
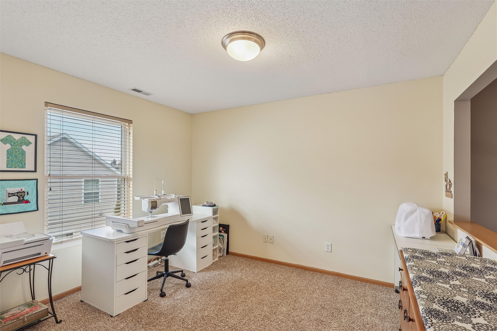
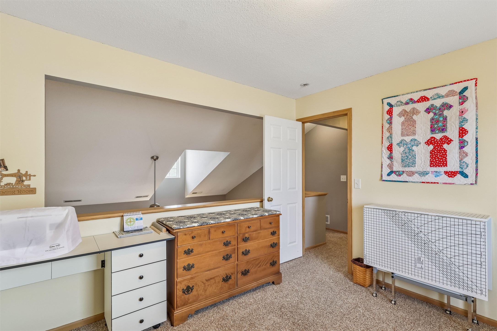
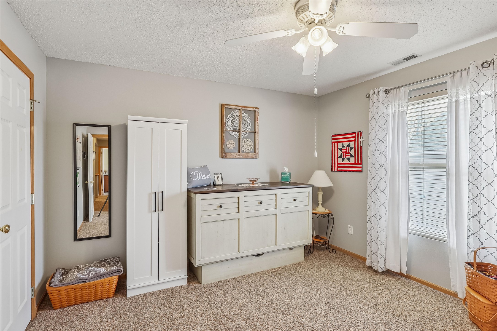
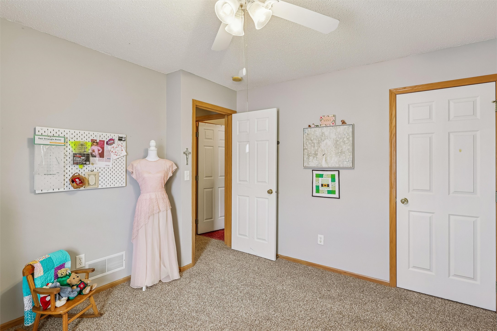
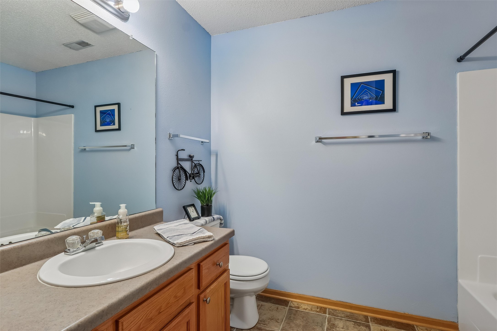
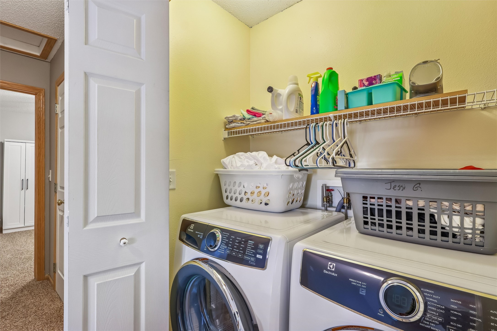
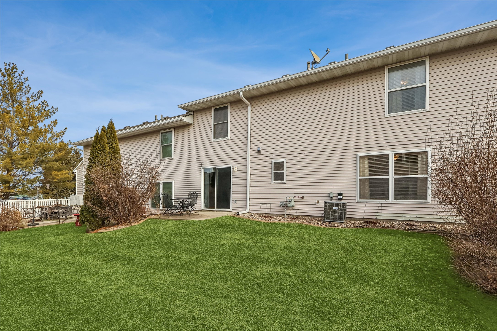
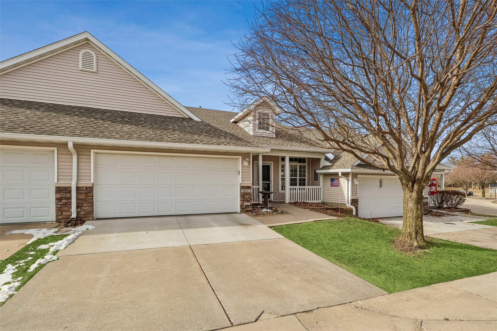
Welcome home to this well-maintained 1.5-story townhome offering comfort, convenience, and peace of mind. The thoughtfully designed floor plan features a main-level bedroom, perfect for flexible living, while two additional bedrooms upstairs provide privacy and space. Upper-level laundry adds everyday convenience right where you need it most. This home shines with numerous recent updates, including a new furnace (January 2026), roof (2024), water heater (2018), and stove and refrigerator (May 2025) allowing you to move in with confidence knowing the big ticket items are already done. Situated on a slab foundation, this townhome offers low-maintenance living with lawn care, snow removal, exterior maintenance, and trash service all included in the monthly association dues. Spend less time on upkeep and more time enjoying your home. Whether you're looking to downsize, simplify, or find a move-in-ready opportunity, this townhome checks all the boxes. Schedule your showing today.

Share Property

Location

1013 NW Prairie Ridge Drive, Ankeny, IA 50023

Status

Sold

Date Sold

April 2, 2026
Laura  Major

Laura Major

TITLE

REALTOR®

LICENSE

S69775000

Property Amenities

Interior
Laundry room Upper Level
Appliances Dryer, Dishwasher, Microwave, Refrigerator, Stove, Washer
Flooring Carpet
Total Bedrooms: 3
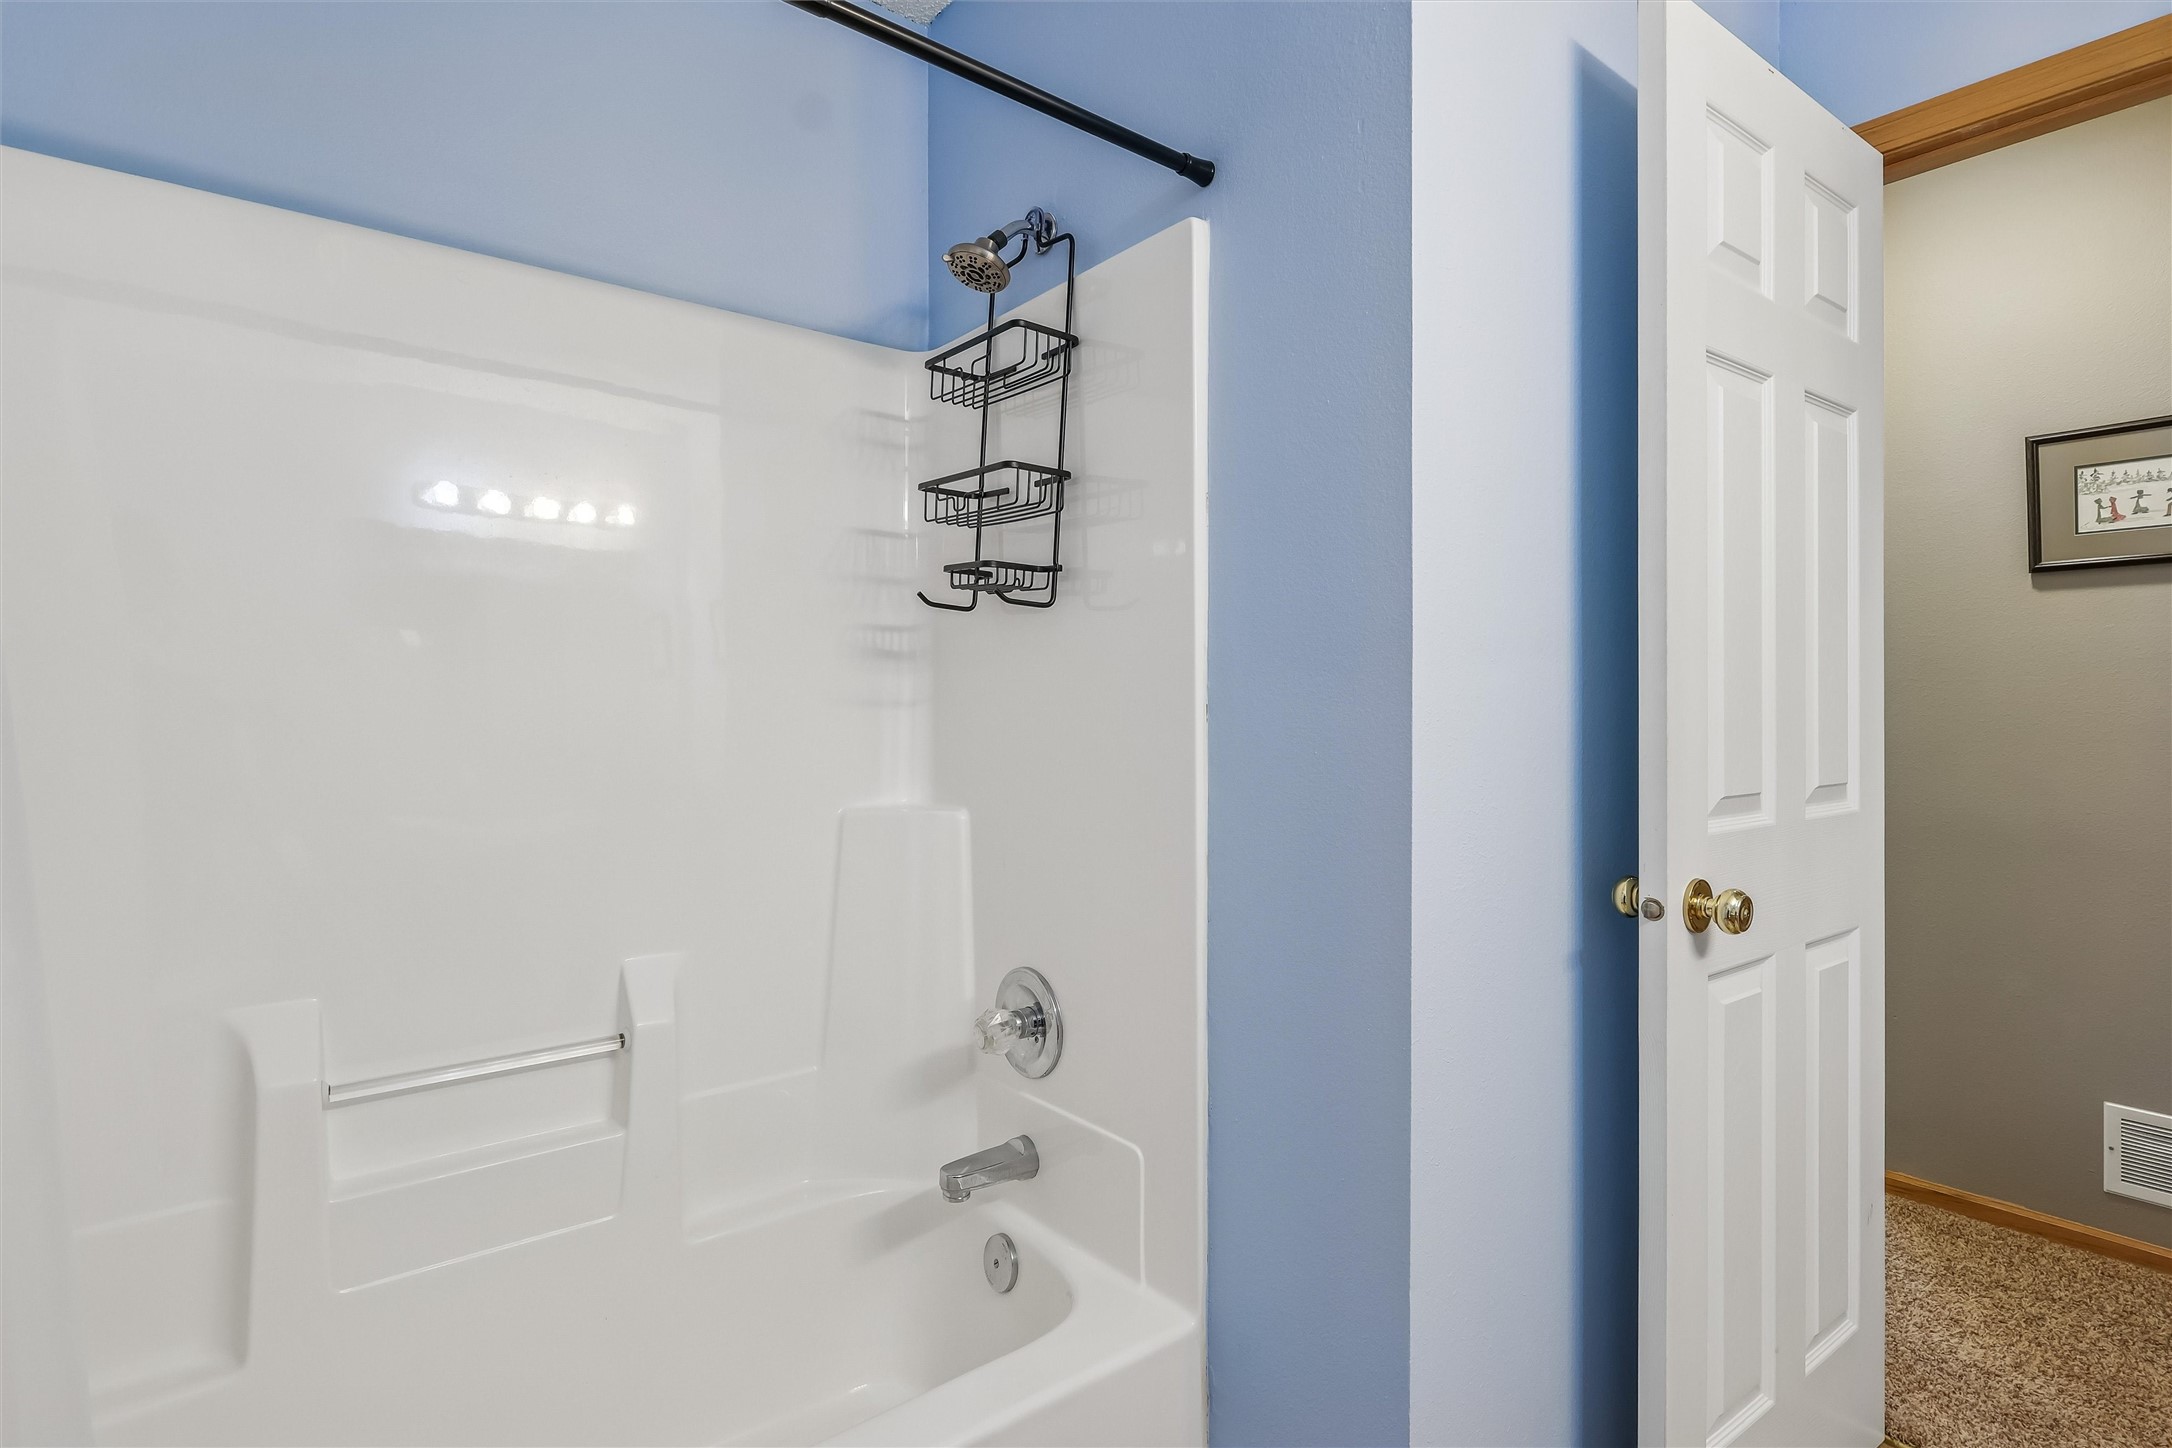
Three-Quarter Bathrooms: 1
Full Bathrooms: 1
Other Interior Features Eat-in Kitchen
Area & Lot
Total area 1,364 Sq.Ft.
Lot Area 1,804 Sq.Ft.
Living area 1,364 Sq.Ft.
MLS® ID 733560
Year Built 2000
School District Ankeny
Architecture Styles One and One Half Story, Traditional
Type Condo
Status Sold
Exterior
Stories 2
Air conditioning Central Air
Heat type Forced Air, Gas, Natural Gas
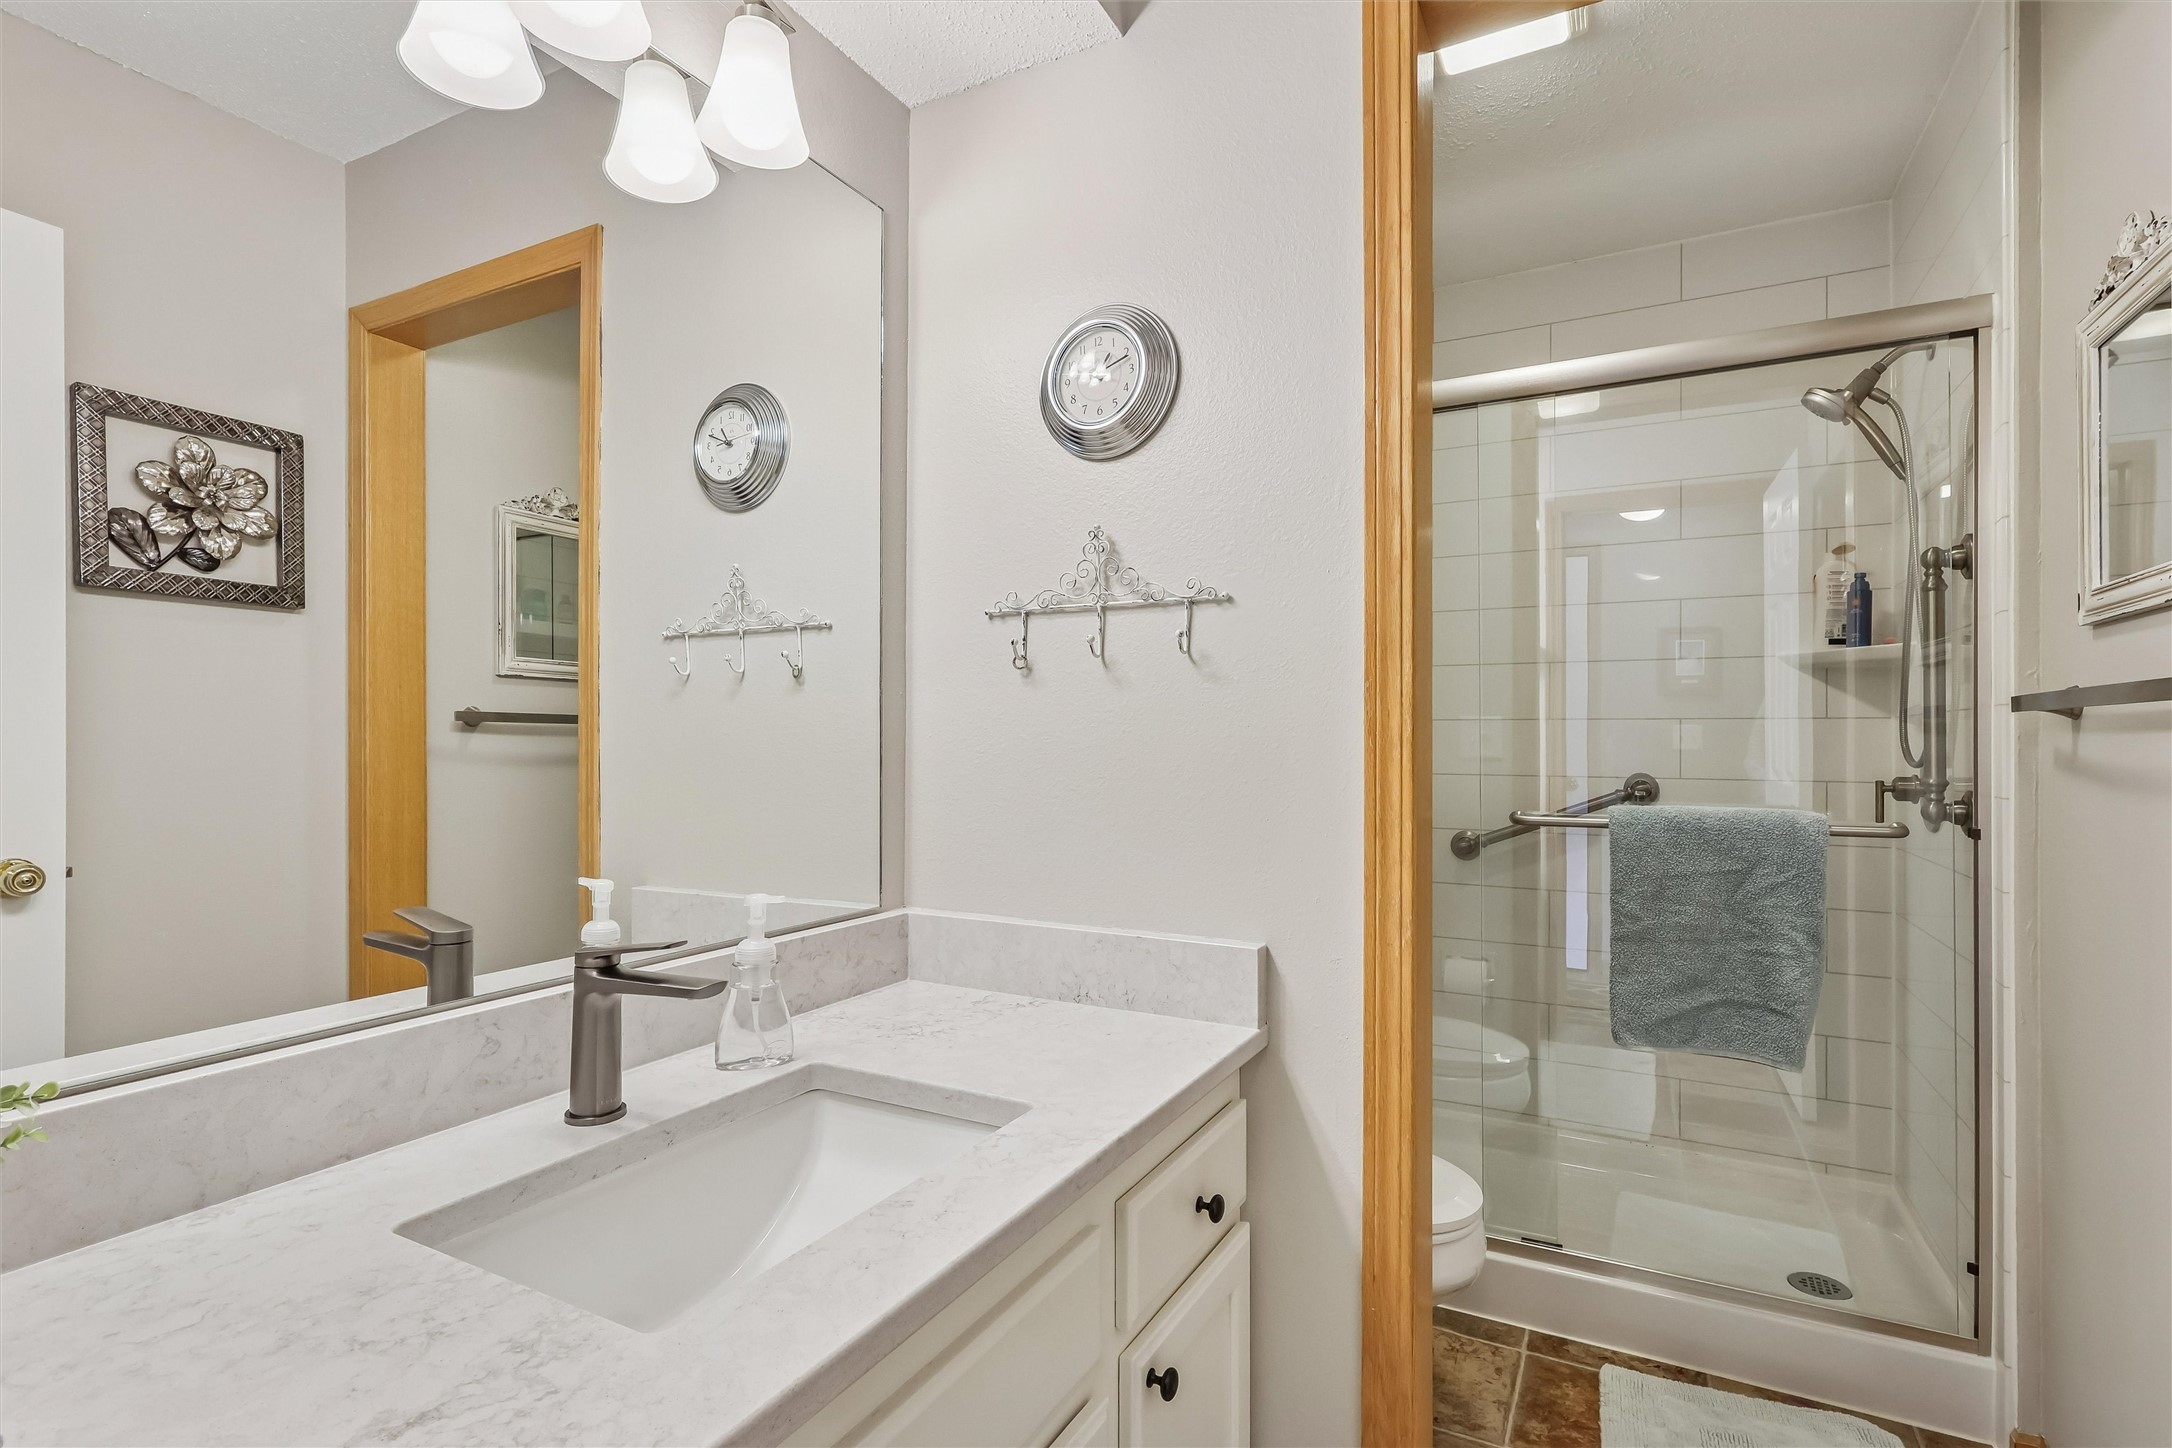
Disability Features Grab Bars, Low Threshold Shower
Water Source Public
Garage Space 2.0
Security Features Smoke Detector(s)
Sewer Public Sewer
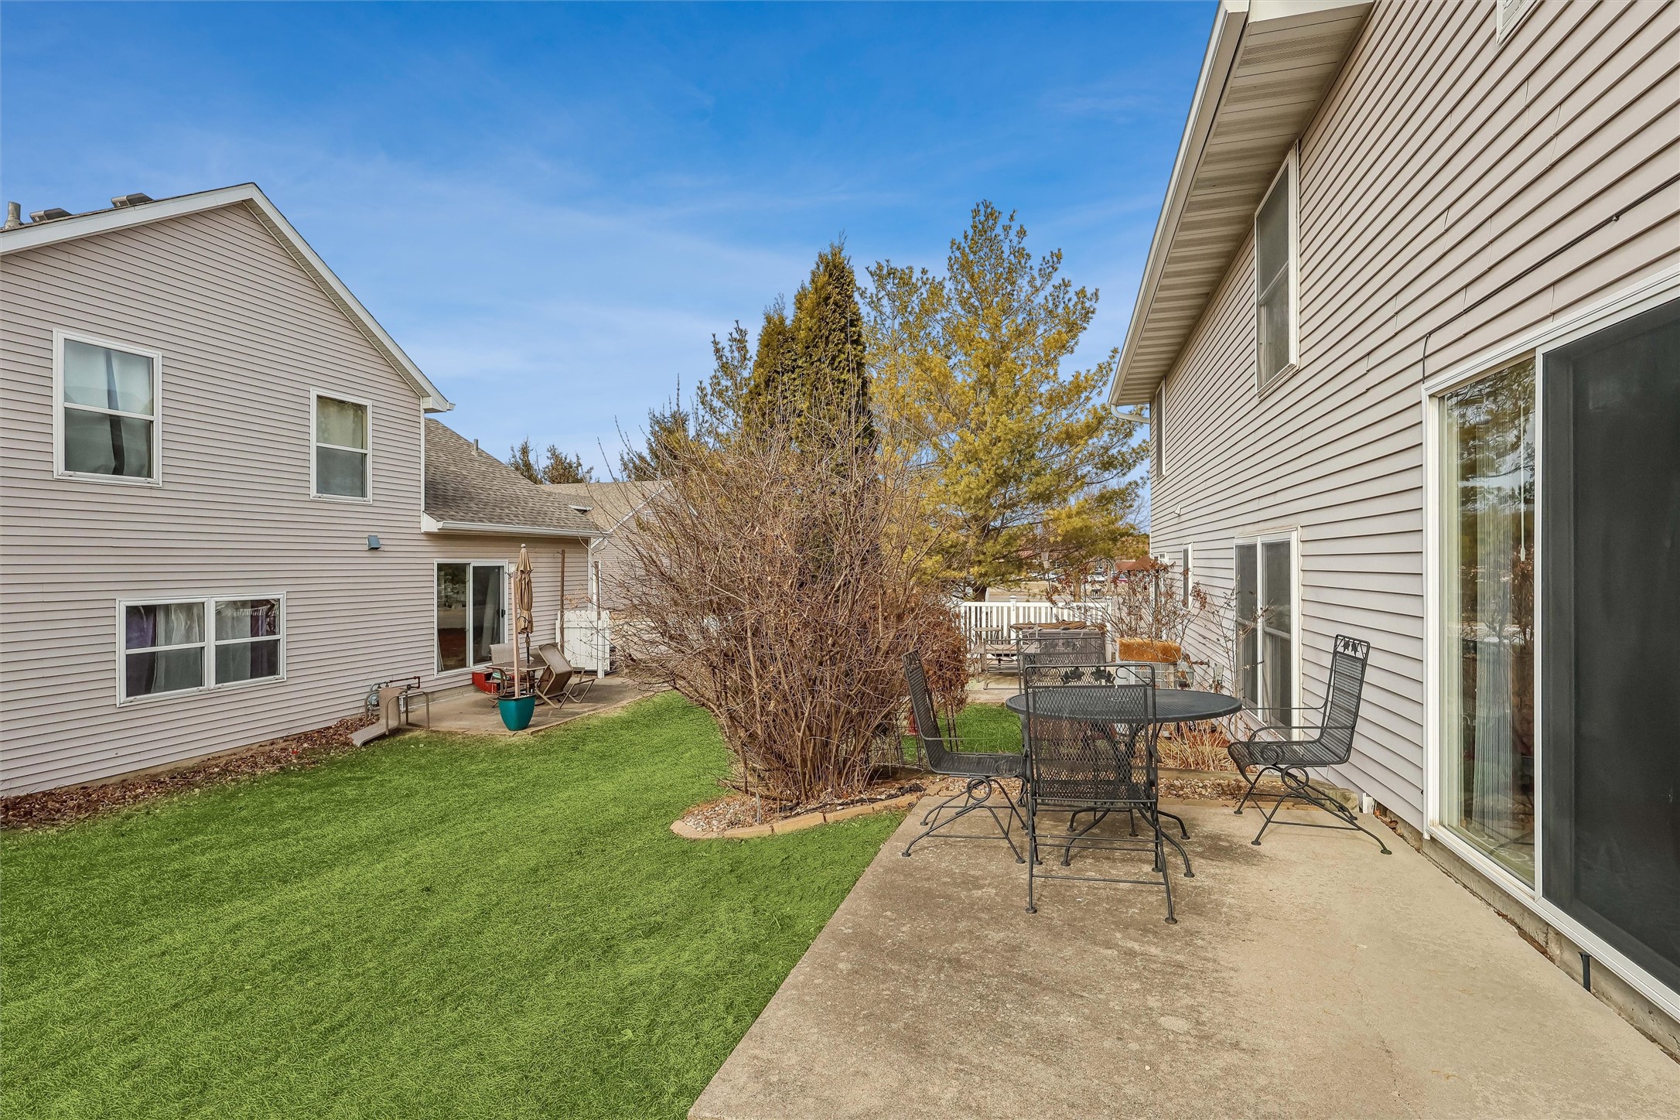
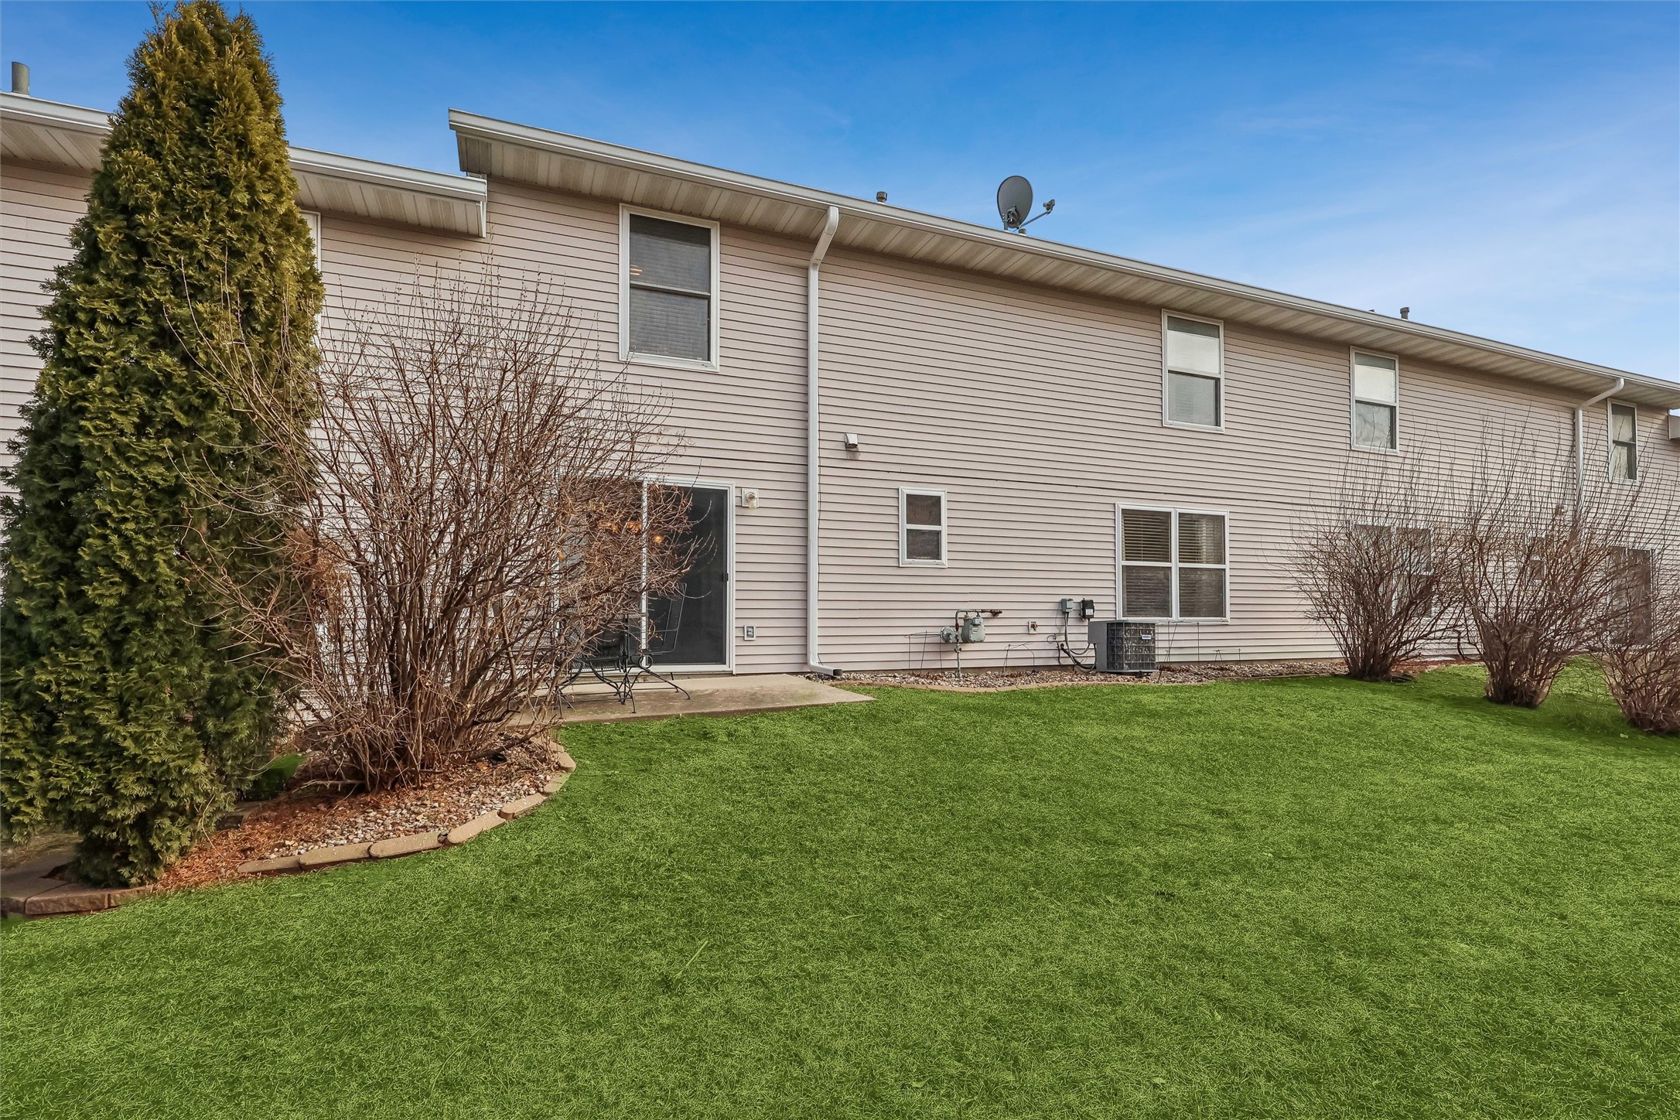
Other Exterior Features Patio
Parking Attached, Garage, Two Car Garage
Roof Asphalt, Shingle
Finance
Sales Price $225,000
HOA Fees $230 monthly
Real Estate Tax $3,309 yearly

Work With Laura

Every home has a story, and every client deserves a strategy that's uniquely their own. With dedicated guidance, market insight, and a commitment to exceptional service, you'll have the support you need to achieve the best possible outcome.
Follow Me On Instagram